
 English
 Arabic
Key Takeaways
- Autoclaved lightweight concrete panel is a non-structural, non-loadbearing product. It is not a substitute for structural RC walls, shear walls, or any load-carrying element.
- Reinforced concrete has a density of roughly 2,400 kg per cubic metre, while autoclaved lightweight concrete panel used for walling typically falls in the 500 to 700 kg per cubic metre range, directly reducing the dead load a building’s columns and foundations need to carry.
- Casting RC walls requires formwork, reinforcement placement, and a period for the wall to gain adequate strength before formwork is struck, while ALC panel arrives factory-cured and is installed as a dry, mechanical process.
- ALC panel is easier to chase and cut for M&E services on site, since it carries no structural reinforcement, giving trades more flexibility than coring into cast RC.
- Switching to ALC panel makes the most sense for confirmed non-structural walls where dead load reduction, programme speed, or M&E flexibility are genuine project priorities.
Commercial and industrial developers in Singapore choosing a wall system face a real structural question: does this wall need to carry load, or does it just need to divide space? Reinforced concrete (RC) has answered both questions for decades, cast structural walls that also happen to enclose rooms. But when a wall’s only real job is division, fire separation, or acoustic control, casting it in RC often carries weight and time costs that were never structurally necessary. This is where an autoclaved lightweight concrete panel enters the conversation, not as a replacement for structural RC, but as a purpose-built alternative for everything RC does that isn’t structural.
What Is the Real Difference Between ALC Panel and RC Wall Construction?
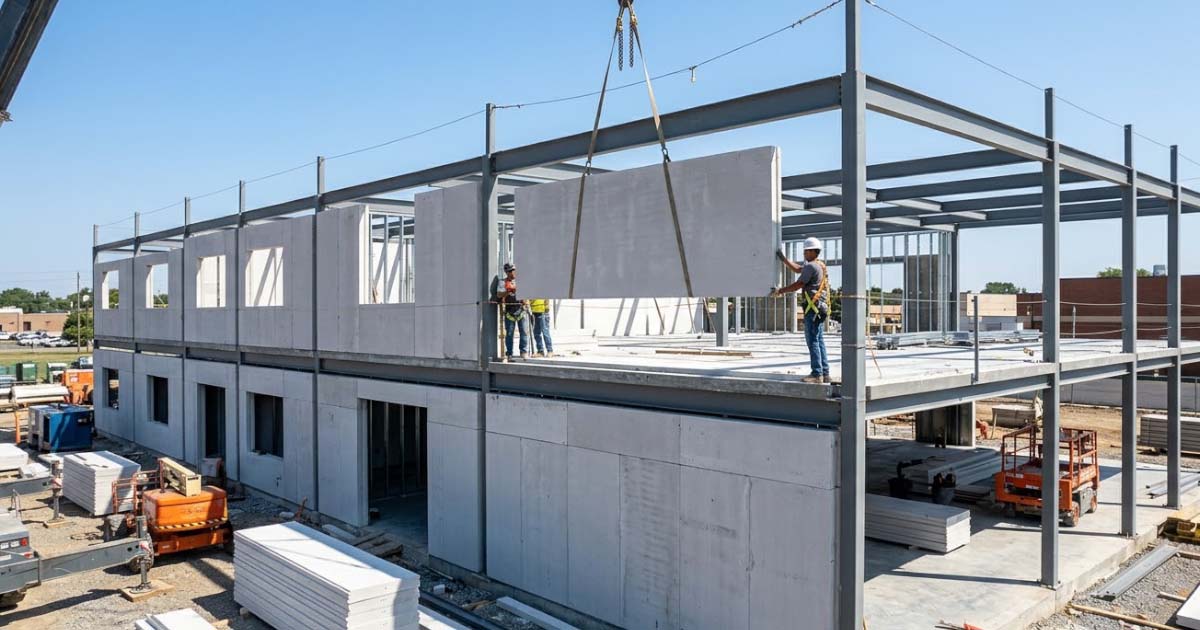
The core distinction is straightforward: RC walls are cast in-situ using formwork, reinforcement bar, and wet concrete, then left to gain adequate strength before formwork is struck and the wall can be built against or loaded. Autoclaved lightweight concrete panels, by contrast, are manufactured off-site under factory-controlled curing, then delivered to site as a finished, dimensionally stable panel that is lifted and fixed into position with brackets or anchors.
This is a manufacturing difference with downstream structural consequences. A cast RC wall is inherently a structural element, its reinforcement and concrete mass are usually designed to contribute to the building’s overall load path. An ALC panel is manufactured specifically as a non-structural, non-loadbearing product. It encloses space and separates zones, but it is not designed or certified to carry building loads. Any comparison between the two needs to start from that distinction, because it defines what each system is actually suited for.
How Much Dead Load Does Switching to ALC Panel Actually Remove?
Dead load is where the comparison becomes financially relevant, even without discussing cost directly. Reinforced concrete has a density of roughly 2,400 kg per cubic metre. Autoclaved lightweight concrete panels used for walling are typically manufactured in the range of 500 to 700 kg per cubic metre, a fraction of RC’s mass for the same wall area.
That difference is not just a material statistic. Every kilogram of wall self-weight is a load the building’s columns, beams, and foundations must be sized to carry. On a multi-storey commercial building with extensive partitioning, casting those internal walls in RC instead of specifying a lightweight panel system adds dead load that compounds down through every level to the foundation design. Switching non-structural walls to ALC panels is one of the more direct ways a structural engineer can reduce the load a frame needs to be designed for, without touching the building’s actual structural walls or columns at all.
Why Is ALC Panel Faster to Install Than Casting RC Walls?
Programme time is the second major factor, and it comes down to what each process actually requires on site. Casting an RC wall means erecting formwork, placing and tying reinforcement, and pouring concrete, followed by a period where the wall must gain sufficient strength before formwork is struck and other works can proceed safely against it. Formwork also has to be removed, and any defects in the pour, such as honeycombing or cold joints, need to be identified and rectified before finishes can proceed.
ALC panel installation skips the wet trade entirely. Panels arrive already cured to their design strength, and installation is a dry, mechanical process of positioning and fixing. There is no formwork to strike and no strength-gain period to wait through before the next trade can begin work against the wall. For contractors managing a tight programme, particularly on projects where internal partitioning represents a large share of total wall area, this difference in sequencing can meaningfully shorten the overall construction timeline.
Does ALC Panel Make M&E Coordination Easier?
Mechanical and electrical coordination is where the practical difference is often most visible on site. Conduits, containment, and service routes cast into an RC wall must be planned and embedded before the pour, because retrofitting a service run into hardened structural concrete afterwards usually means coring or chasing into reinforced material, which is disruptive, slower, and typically requires structural engineer review to avoid compromising the reinforcement.
Autoclaved lightweight concrete panel is considerably easier to chase and cut on site, since it carries no structural reinforcement to protect. This gives M&E trades more flexibility to route services after the wall is up, without the same risk of striking rebar or needing structural sign-off for every cut. For projects where M&E scope is still being finalised as walls go up, that flexibility can reduce coordination friction between trades.
Is ALC Panel a Structural Replacement for RC Walls?
No, and this is worth stating plainly rather than glossing over. ALC panel is not certified or designed to function as a structural or loadbearing wall. Shear walls, columns, transfer structures, and any wall carrying vertical or lateral building loads still need to be cast or built as reinforced concrete, designed and certified by a qualified structural engineer under Singapore’s building regulations. Autoclaved lightweight concrete panel’s value is specifically in the non-structural scope: partition walls, infill panels within a structural frame, and enclosure walls that need fire rating and acoustic performance but no load-carrying role. Framing ALC panels as a direct substitute for structural RC in a load-bearing application would be inaccurate, and any specification decision should keep that boundary clear from the outset.
When Does Switching to ALC Panel Actually Make Sense?
Based on the factors above, ALC panel is worth specifying over cast RC when the wall in question is confirmed non-structural, when reducing dead load on the frame and foundation is a genuine design priority, when the construction programme benefits from removing wet-trade curing time, and when M&E scope is likely to need site flexibility rather than being fully locked in before walls go up. For structural elements, the comparison does not apply. For ALC panel wall applications sitting within a structural frame, from internal partitions to non-loadbearing enclosure walls, the case for switching from RC is usually strongest wherever weight and programme time carry more design weight than the wall’s incidental structural mass.
Who Offers Customised ALC Panel Solutions for Commercial Buildings?
Commercial developments rarely use a single standard wall size throughout a building, and this is where panel customisation matters. Suppliers offering customised autoclaved lightweight concrete panel solutions can cut panel lengths, thicknesses, and finishes to match a project’s actual wall schedule, rather than forcing a design around fixed stock sizes. For a commercial building with varied floor-to-floor heights, openings, and service zones, working with a supplier able to produce project-specific panel dimensions, rather than only standard catalogue sizes, generally results in less on-site adjustment and a wall system that fits the building’s actual coordination requirements more closely.
📞 Malaysia: +60 16 217 7155
📞 Singapore: +65 9796 5910
🌐 vodapruf.com
Frequently Asked Questions
Is autoclaved lightweight concrete panel the same as a reinforced concrete wall?
No. Autoclaved lightweight concrete panel is a non-structural, non-loadbearing product used for partitions and enclosure walls, while reinforced concrete is a structural material designed to carry building loads. The two serve different roles and are not interchangeable for load-carrying applications.
Can autoclaved lightweight concrete panel be used as a structural wall?
No. ALC panel is manufactured specifically as a non-structural product and is not certified to carry vertical or lateral building loads. Shear walls, columns, and other load-bearing elements must still be designed and built as reinforced concrete by a qualified structural engineer.
How do you decide whether a wall should be RC or ALC panel?
The deciding factor is whether the wall carries structural load. If it does, it must be reinforced concrete. If it’s a non-structural partition or enclosure wall, autoclaved lightweight concrete panel is worth considering for its lighter weight and faster installation.
Does autoclaved lightweight concrete panel need a curing period on site?
No. Autoclaving cures the panel to full design strength in the factory before it ever leaves for site. Unlike cast reinforced concrete, which needs time to gain adequate strength before formwork is struck, ALC panel arrives ready to install immediately, with no on-site curing wait.
Can ALC panel be used in multi-storey commercial buildings in Singapore?
Yes, for non-structural applications. Autoclaved lightweight concrete panel is commonly used for internal partitions and enclosure walls within a structural frame across multi-storey commercial and industrial buildings, while the building’s structural walls and columns remain reinforced concrete, designed and certified separately by the project engineer.
Does switching to ALC panel affect a building’s fire safety compliance?
Autoclaved lightweight concrete panel is a mineral-based, non-combustible material commonly manufactured to achieve tested fire-resistance ratings suitable for fire separation walls. Always confirm the specific fire rating and test certificate for the exact panel thickness and grade being specified for your project.
Can autoclaved lightweight concrete panel be customised for a specific commercial project?
Yes. Many suppliers can cut panel lengths, thicknesses, and finishes to match a project’s wall schedule rather than standard stock sizes. This is particularly useful on commercial buildings with varied floor heights, openings, and service coordination requirements, so confirming a supplier’s customisation options early in design is worthwhile.