
 English
 Arabic
Key Takeaways
- AAC wall panels suit the majority of factory and warehouse wall applications in Malaysia and Singapore, covering both internal partitions and external envelope walls, with panel lengths of up to 6 metres available for tall industrial spans.
- Thermal insulation is a genuine worker comfort factor in tropical industrial settings. AAC wall panels have significantly lower thermal conductivity than dense concrete or metal cladding, reducing heat transfer into occupied factory floor areas.
- Installation speed is one of the clearest advantages for large industrial sites. Dry installation with no mortar curing wait allows AAC wall panels to be erected considerably faster than brick or block systems across large floor plates.
- Vodapruf has completed multiple factory and warehouse wall installations in Singapore, including external wall applications at industrial sites and internal wall retrofit work, supplied through standard 100mm panel profiles.
- AAC wall panels are one of several viable industrial wall systems, alongside fibre cement sheet, metal sandwich cladding, and tilt-up precast concrete, each suited to different combinations of span, budget, and fire performance requirements.
AAC Wall Panels for Factories and Warehouses in Malaysia and Singapore
Industrial developers, facility managers, and main contractors planning a new factory or warehouse in Malaysia or Singapore face a genuine choice in wall system selection, one that affects construction programme, worker comfort, and long-term maintenance cost. AAC wall panels, short for Autoclaved Aerated Concrete, have become a widely used option for industrial envelopes and internal partitions across both countries. This article sets out what industrial developers need to know before specifying AAC wall panels for a factory or warehouse project.
Suitability for Large Factory Spans
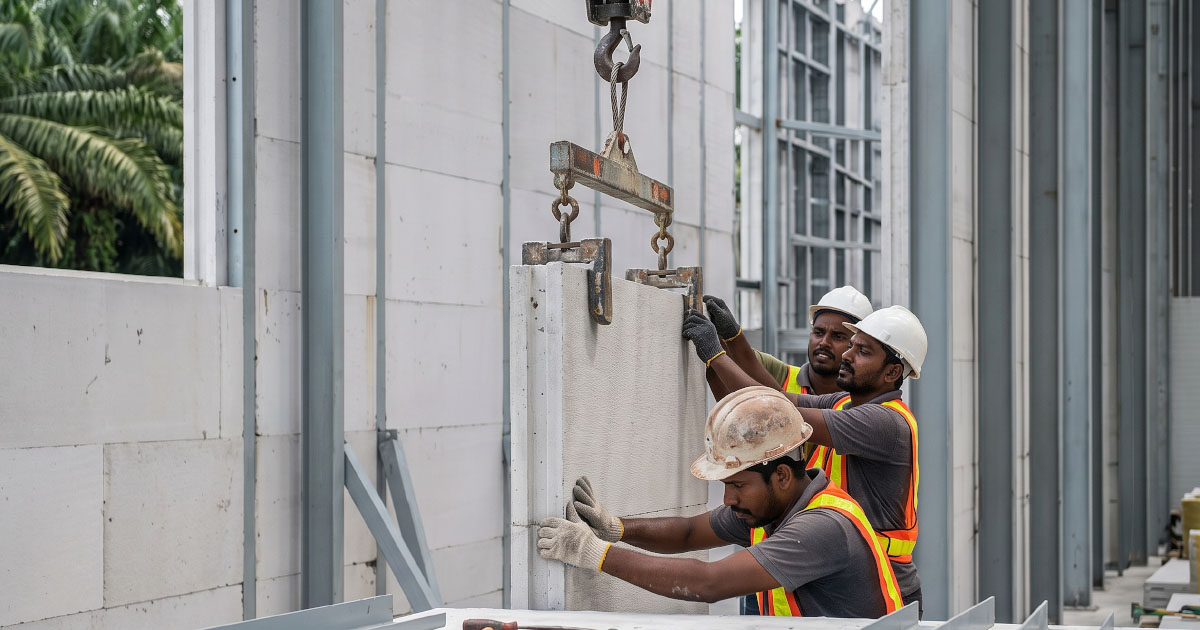
Industrial buildings typically require taller walls and longer uninterrupted spans than commercial or residential projects. AAC wall panels are manufactured in lengths of up to 6 metres, allowing a single panel to run floor to soffit in one piece for many typical factory wall heights, reducing the number of horizontal joints compared to a blockwork wall of the same height.
For very tall or long-span industrial walls beyond a single panel’s standard length, intermediate steel stiffeners are used to maintain structural performance, a detailing approach that is standard practice across the industry and should be confirmed with the panel manufacturer’s engineering team for any specific project.
Internal vs External Wall Use
AAC wall panels are used for both internal partition walls and external envelope walls on industrial projects. Internal walls separate production zones, office areas, and storage areas within a factory, while external walls form part of the building envelope and are typically specified with additional consideration for weatherproofing, fire rating at the property boundary, and finish coating suited to sun and rain exposure. The same base panel product is generally used for both applications, with the finishing specification adjusted according to whether the wall faces the exterior or remains fully internal.
Thermal Comfort for Workers in Tropical Heat
Factory and warehouse environments in Malaysia and Singapore face a genuine worker comfort challenge from tropical heat, particularly in facilities without full air-conditioning across the production floor. AAC wall panels have a notably lower thermal conductivity than dense concrete, meaning less heat transfers through the wall into the occupied space during peak daytime temperatures. This insulating property is a direct result of the panel’s aerated cellular structure, which traps air within the material and slows heat transfer compared to solid masonry or uninsulated metal cladding.
For factories where worker comfort and heat stress management are a genuine operational concern, wall thermal performance is a specification factor worth discussing directly with the project’s mechanical and structural consultants.
Installation Timeline Advantages on Large Sites
Programme time is often the dominant concern on large industrial construction sites, where every week of delay carries a direct cost to the developer’s return on investment. AAC wall panels are installed dry, without mortar joints that require curing time, which allows the wall trade to proceed faster than conventional brick or block construction across a large floor plate.
This advantage compounds on bigger sites: a factory or warehouse with a large wall area accumulates a proportionally larger time saving from a faster wall system than a smaller commercial building would see from the same specification choice.
Comparison Against Alternative Industrial Wall Systems
AAC wall panels are one of several established options for industrial wall construction, and each alternative suits different project priorities.
Fibre cement sheet is lightweight and relatively low cost, commonly used for external cladding on lower-specification industrial buildings. It generally offers lower fire resistance and acoustic performance than AAC wall panels of comparable thickness, and typically requires a supporting steel frame system behind the sheet rather than functioning as a standalone wall.
Metal sandwich cladding, comprising an insulation core between two metal skins, is widely used for warehouse and logistics facility envelopes due to its light weight and fast installation. Fire performance varies significantly depending on the specific core material, with some insulation cores rated non-combustible and others rated combustible, so the specific product’s fire test certification should always be verified for the project’s fire safety requirements. Metal cladding also generally requires more frequent maintenance of surface coatings and seals in a tropical climate than a cementitious panel system.
Tilt-up precast concrete delivers high structural strength and can serve as a load-bearing wall system, making it suitable for very large single-storey industrial buildings where the wall itself contributes to the structural design. It is considerably heavier than AAC wall panels per square metre, requiring larger cranes and a more substantial foundation, and the casting and curing process on site generally takes longer to reach installation-ready strength compared to a factory-manufactured AAC panel delivered ready to install.
The right choice depends on the specific project’s span requirements, fire safety classification, budget, and construction programme, and should be confirmed with a structural engineer and the panel manufacturer’s technical team before finalising the wall specification.
Track Record on Factory and Warehouse Projects
Vodapruf has supplied AAC wall panels to multiple completed factory and warehouse projects in Singapore. These include external wall installations at industrial sites in Shipyard Crescent and Pioneer Road, both using 100mm panel profiles and completed in 2018, alongside internal wall applications such as a cheese production facility and a warehouse renovation project.
These installations were completed using Vodapruf’s standard 100mm panel profile, supplied through the same production and installation process used across the company’s broader Singapore and Malaysia project base. Project scale for factory and warehouse work has ranged from smaller renovation-scope internal walls to multi-thousand square metre external envelope applications, reflecting the range of project sizes this wall system is specified for in practice.
For a project-specific AAC wall panel recommendation for your factory or warehouse development, contact Vodapruf for more information.
📞 Malaysia: +60 16 217 7155
📞 Singapore: +65 9796 5910
🌐 vodapruf.com
Frequently Asked Questions
What is the price range for AAC wall panels in an industrial project in Malaysia and Singapore?
Pricing depends on panel thickness, length, project scale, and site location, so no single figure applies across all projects. AAC wall panel cost is generally influenced by material specification and installation complexity rather than a fixed rate per square metre. For an accurate quotation, developers should provide project drawings and wall area to us directly for a project-specific price.
What does AAC stand for, and how is it different from AAC block?
AAC stands for Autoclaved Aerated Concrete, a cementitious material cured under pressurised steam. AAC wall panel refers to large-format, factory-manufactured panels up to 6 metres long, while AAC block refers to smaller individual units laid course by course with mortar joints, similar to conventional brickwork. Both use the same base material, but the format and installation method differ significantly.
Are AAC wall panels strong enough for tall factory walls?
Yes, AAC wall panels are widely used for tall industrial walls, with standard lengths of up to 6 metres allowing a single panel to span floor to soffit in many typical factory heights. For walls exceeding a single panel’s length or facing higher structural loads, intermediate steel stiffeners are incorporated into the design. Structural adequacy should always be confirmed with the manufacturer’s engineering team for the specific wall height and loading involved.
Should a factory choose AAC wall panels or AAC blocks for internal partitions?
The choice depends on wall height, installation speed requirements, and project scale. AAC wall panels install faster with fewer joints and suit taller or larger partition runs, while AAC blocks may suit smaller, irregular, or lower-budget partition areas where panel-length flexibility is less important. Many industrial projects use a combination of both, selecting each product where it performs best for the specific wall.
How much faster is AAC wall panel installation compared to blockwork on a large factory site?
AAC wall panels install considerably faster than blockwork because the dry installation process eliminates mortar curing time between courses, allowing continuous wall erection. The exact time saving depends on wall height, panel length, and site conditions, but the advantage compounds on larger sites, where a bigger wall area accumulates a proportionally greater time saving from a faster wall system.
Do AAC wall panels need additional insulation for cold storage or temperature-controlled warehouse zones?
AAC wall panels have inherently low thermal conductivity due to their aerated cellular structure, providing a meaningful insulation benefit compared to dense concrete or uninsulated metal cladding. However, cold storage and pharmaceutical-grade temperature-controlled zones typically have specific insulation and vapour barrier requirements beyond standard wall thermal performance, and these should be confirmed with a mechanical engineer and the panel manufacturer for the project’s specific temperature and humidity control requirements.
What fire rating do AAC wall panels achieve for factory compartmentation requirements?
AAC wall panels can achieve fire resistance ratings suitable for factory compartmentation, with specific ratings depending on panel thickness and the manufacturer’s test certification. The applicable fire rating requirement for any specific factory compartment is determined by the building’s occupancy classification and fire safety design, and should be confirmed with BOMBA (Malaysia) or SCDF (Singapore) together with the project’s qualified person before specification.