
 English
 Arabic

Key Takeaways
- A customised ALC panel project usually moves through these stages: enquiry and site brief, panel schedule, consultant coordination, production, delivery and site support.
- vPANEL is made in-house at our factory in Johor, so one team stays with the project from the first drawing through delivery and site support.
- Thickness, length, strength and density can be set to the project, and customised lengths carry a longer lead time.
- Steel members, connections and anchors around openings are designed by the project engineer, and M&E openings are prepared for technical review.
- When comparing suppliers in Malaysia or Singapore, check who manufactures the panel, which test reports and certificates support it, and what support comes after delivery.
Ordering a customised ALC panel is different from ordering off a catalogue. The panels are made for your walls, so the supplier’s process matters as much as the product. Knowing the usual stages in advance lets you plan drawings, consultant reviews and site access with confidence.
This article walks through how a customised ALC panel project works with us, stage by stage, and ends with what to look for when you compare suppliers.
What Does a Customised ALC Panel Project Involve?
A customised project usually moves through these stages: enquiry and site brief, panel schedule, coordination with structural and M&E consultants, production scheduling, quality checks, delivery, and on-site support. Because we manufacture vPANEL ourselves, the same team handles quotation, shop drawings, DOC submission and delivery.
Buyers searching for an autoclaved lightweight concrete panel should know that vPANEL is naturally cured, without an autoclave. Our customised ALC panels for commercial projects are produced on that basis.
How Does the Enquiry and Site Brief Work?
Send us your drawings or the architect’s specification. We ask what the wall has to do: its acoustic and fire requirements, height and span, finish and installation direction. We also ask about site limits such as low headroom, narrow lanes or limited crane reach.
These answers set density, thickness and length. The twelve questions we use to specify an ALC wall panel are the same ones we work through at this stage.
How Is the Panel Schedule Developed?
The panel schedule turns the brief into a list of what will be made. Thickness is set at 25 mm intervals, and strength and length are fabricated to the project requirement. Density can be requested within 400 to 1,200 kg/m³.
Length can be customised up to each thickness range’s maximum. A customised length carries a longer lead time, but the residual panel is cut and installed staggered, which eliminates wastage, and planning panel sizes around the project cuts site work.
How Do We Coordinate with Structural and M&E Consultants?
Openings are where coordination matters most. Before anything is cut, we confirm each opening’s position, sill and head levels, the panel thickness and reinforcement, the ratings that apply, and whether a stated size is the duct size or the clear opening size.
Steel members, connections and anchors around openings are designed by the project engineer. M&E openings are prepared for technical review, and our opening details for doors, ducts and service holes are marked on the layout for every opening.
How Are Production and Quality Checks Handled Before Delivery?
Once the schedule and drawings are agreed, production is scheduled at our factory in Johor, with panels made to the thickness, length, strength and density on the schedule. Our certificates include ISO 9001:2015, and our test reports and certificates are available to support submissions.
If your consultant needs specific factory checks before delivery, raise them at the brief stage so they can be agreed before production starts.
How Is Delivery Sequenced Across Floors?
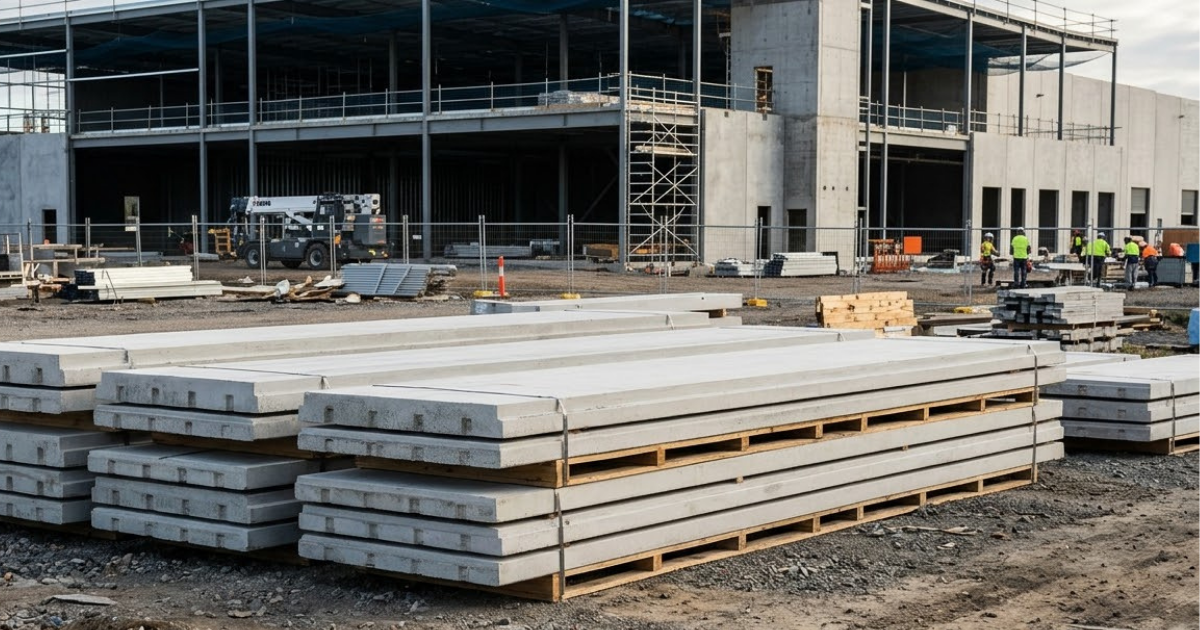
Panels are palletised for call-off, and truck loading is planned by density and thickness for 40 ft, 30 ft and 24 ft crane lorries. Deliveries can then be arranged in batches to suit your programme.
Sharing your floor sequence early lets us plan those batches against your installation schedule.
What Installation Support Can You Expect?
We provide on-site installation guidance for installers, along with DOC submission support. The skim coat and jointing mortar come supplied with the panel.
Once the crew is set up, installation can move quickly. On a Johor data centre site, one vPANEL was installed in under 15 minutes using a panel installation machine.
What Should You Look For in an ALC Panel Supplier Across Malaysia and Singapore?
Four checks apply in both markets. First, find out who manufactures the panel, because customisation is decided at the factory. Second, ask for the test reports and certificates. Ours include a SIRIM fire test to BS 476 Part 22, TÜV SÜD PSB reports, and SGBC product certification and the SEC Green Label for Singapore. For Malaysia they include CIDB IBS certification and a Bomba fire safety installation certificate.
Third, look at the real range of customisation, not only the headline claims. Fourth, check the project record and support. Our vPANEL reference list covers 157 projects from 2017 to 2026, with 59 in Singapore and 98 in Malaysia. When you shortlist an ALC panel supplier, ask each one to walk you through their process from enquiry to site.
Developers in the Philippines are also welcome to send us their drawings for a customised panel schedule.
Ready to Start a Customised ALC Panel Project?
Send us your drawings, specification or opening schedule, and we will take you through the schedule, consultant coordination and delivery plan for your project. You can reach us on WhatsApp or email to inquiry@vodapruf.com.
📞 Malaysia: +60 16 217 7155
📞 Singapore: +65 9796 5910
🌐 vodapruf.com
Frequently Asked Questions
Who offers customised ALC panel solutions for commercial buildings?
We do. Our customised ALC panel service covers thickness at 25 mm intervals, length and strength fabricated to the project, and density on request. Our vPANEL reference list covers 157 projects from 2017 to 2026, including a data centre in Johor.
Where can I find ALC panels that come with design consultation?
We check your drawings or specification before pricing, mark the right detail for every opening, and prepare shop drawings. Structural design is separate: steel members, connections and anchors around openings are designed by the project engineer. M&E openings are prepared for technical review.
How does a naturally cured ALC panel compare with an autoclaved lightweight concrete panel?
Autoclaved panels are cured in an energy-intensive autoclave. vPANEL is naturally cured with no autoclave, steam or pressure, and our brochure states the process uses 10 times less energy (a company figure). When comparing, ask each supplier for the test reports covering fire, strength and water absorption.
What should I include when sending an enquiry for customised ALC panels?
Send your drawings or the architect’s specification, plus an opening schedule covering doors, ducts, pipes and cable trays. Tell us about site limits such as low headroom, narrow lanes or limited crane reach, and your floor sequence if you have one. These details help us prepare the panel schedule and discuss delivery.
Can the density of an ALC panel be customised?
Yes, density can be requested between 400 and 1,200 kg/m³. The choice depends on the requirement: when a project specifies an STC value, acoustics drive density and 1,100 to 1,200 kg/m³ should be priced in. Compressive strength also locks the density grade, because higher strength cannot be pulled out of a low-density panel.
Can developers in the Philippines order customised ALC panels from Vodapruf?
Developers in the Philippines can send us their drawings for a customised panel schedule. We make vPANEL at our factory in Johor, and drawings, specification and site limits are the starting point for any enquiry. Contact us to find out what is possible for your project.
Can customised ALC panels take a direct skim coat instead of plaster?
Yes, the vPANEL surface accepts direct skim coat without plastering. The standard answer is cement-sand plaster on both faces, where a 10 mm render absorbs face variation. Direct skim makes flatness critical, so it calls for a laser-levelled installation and a tighter-tolerance grade.