
 English
 Arabic

Key Takeaways
- A small hole inside one panel leaves the panel whole. A wider opening cuts through panels, so whatever sits above or beside it needs new support.
- Size, position and use decide the detail for each opening.
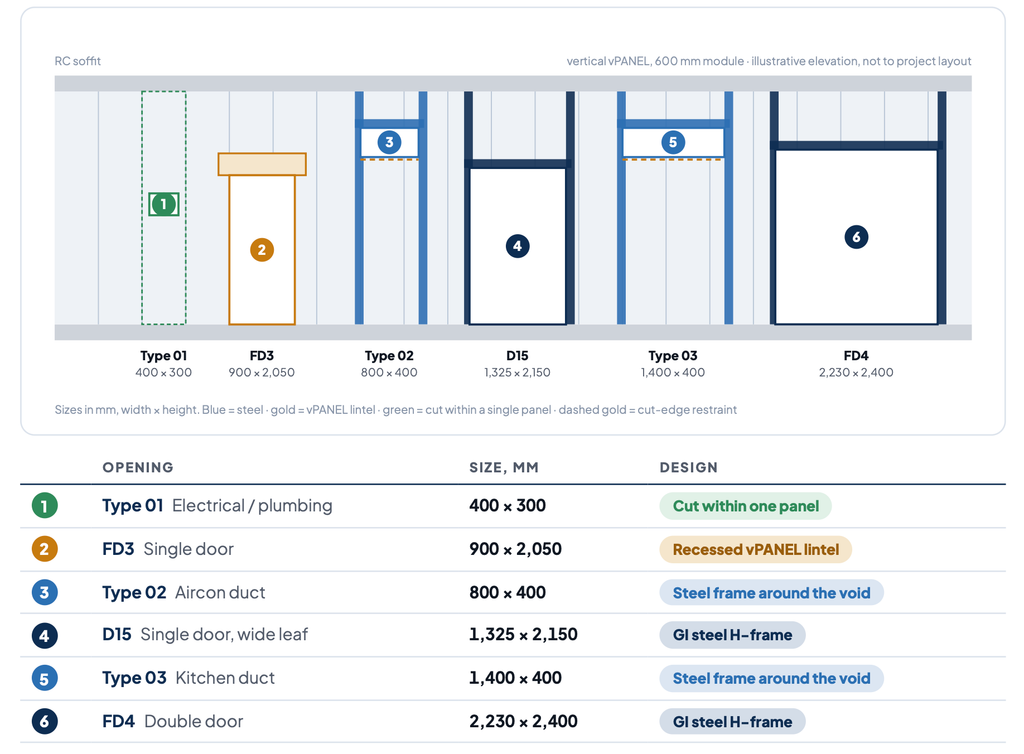
- On the nursing home project, six openings needed four designs: cut within one panel, a recessed vPANEL lintel, a steel frame around the void and a GI steel H-frame.
- On that project, any door leaf wider than 1.2 m gets a lintel stiffener.
- Steel members, connections and anchors are designed by the project engineer.
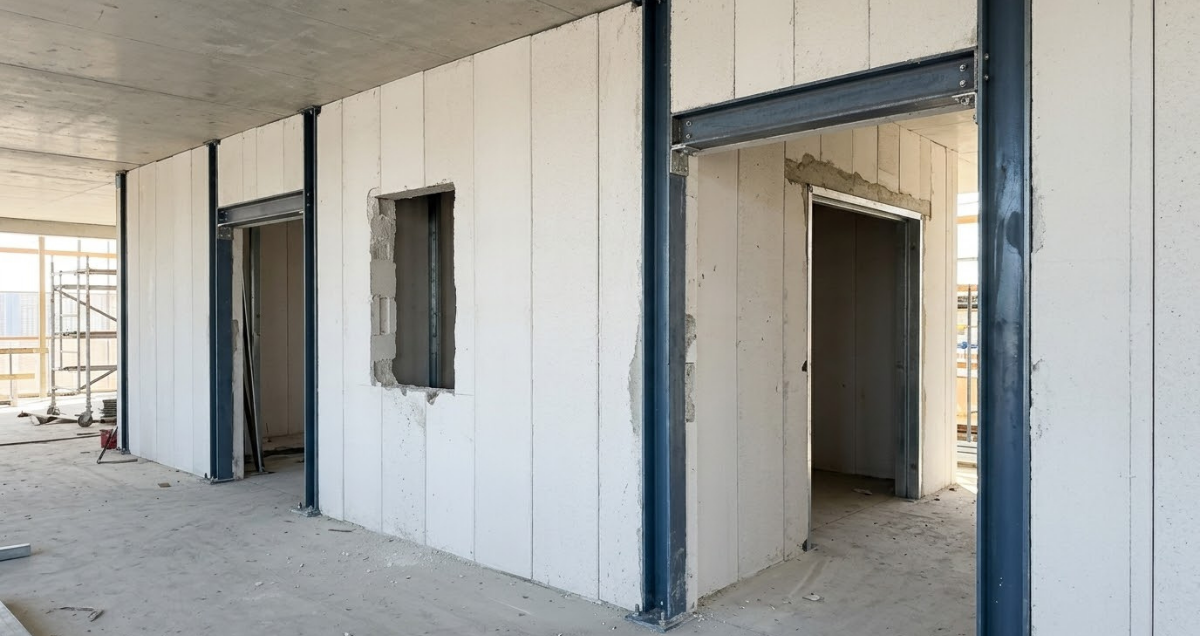
Openings do not all cut an ALC wall panel the same way. On a nursing home project, one set of vPANEL walls needed doors, an aircon duct, a kitchen duct and service holes. Those six openings needed four different designs, because each one cut the panels differently.
This article uses that project as a worked example of how opening size, position and use shape the detail. The designs described are the ones proposed for that nursing home project. They are not a standard detail applied to every wall, and every project is detailed against its own openings.
Why Do Openings in a vPANEL Wall Need Different Designs?
vPANEL is set vertically, from floor to soffit. A small hole that sits inside one panel leaves that panel whole. A wider opening cuts through panels, and whatever sits above or beside the cut then needs new support. Size, position and use therefore decide the detail.
On the nursing home project, the openings ranged from a 400 × 300 mm service hole to a 2,230 × 2,400 mm double door (sizes are width × height). The four designs below were proposed for those six openings.
How Was the Small Service Hole Handled?
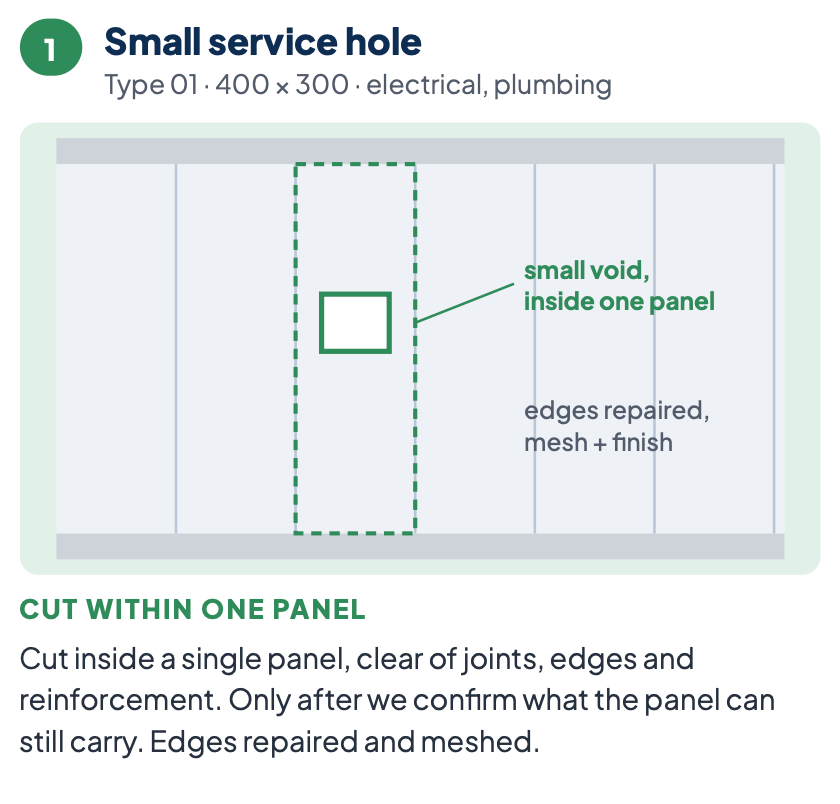
The smallest opening was Type 01, a 400 × 300 mm hole for electrical and plumbing services. It was designed as a cut within one panel, clear of joints, edges and reinforcement, so the panel stays whole.
The cut is made only after Vodapruf confirms what the panel can still carry. The edges are then repaired and meshed, and the opening is finished.
How Was the Single Door Opening Designed Without Steel?
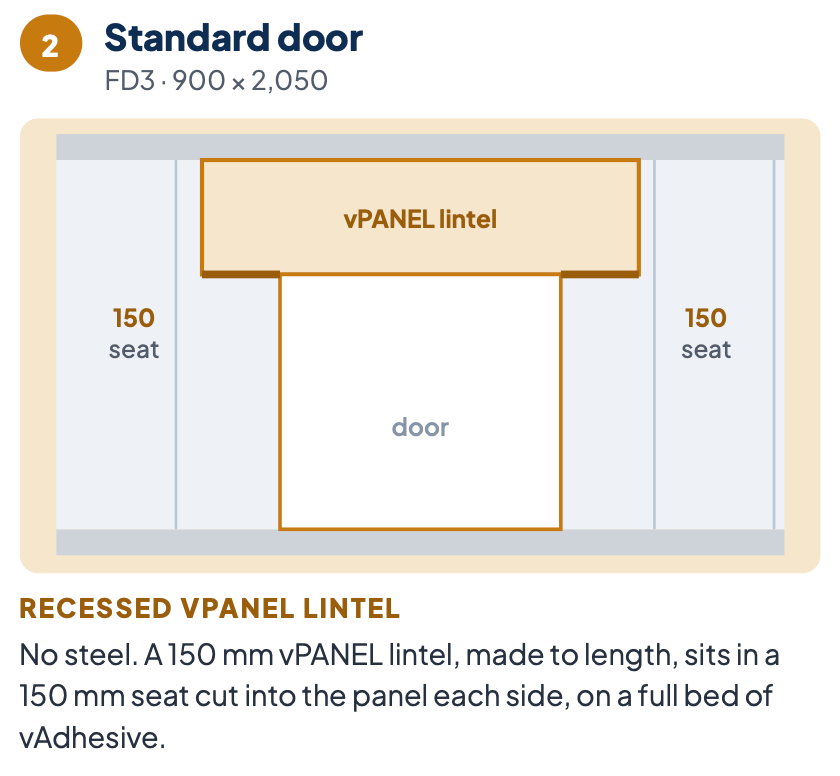
FD3, a single door measuring 900 × 2,050 mm, used a recessed vPANEL lintel, so no steel was needed. A 150 mm vPANEL lintel, made to length, sits in a 150 mm seat cut into the panel on each side. It rests on a full bed of vAdhesive.
The wider doors on the project needed a different approach, covered below.
What Supports the Duct Openings?
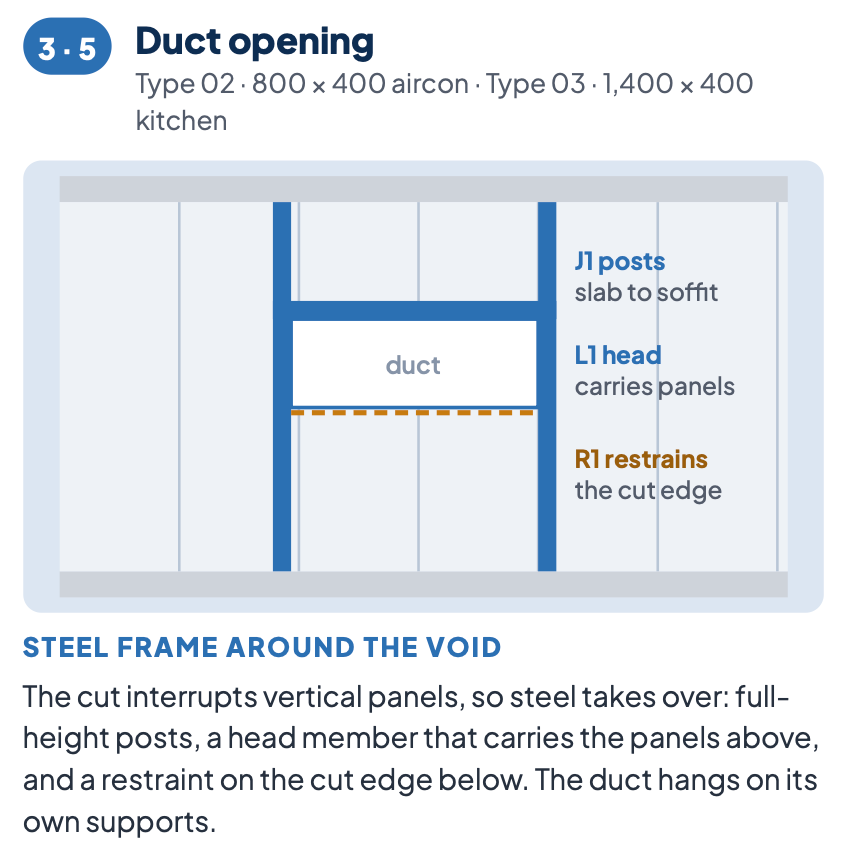
The aircon duct (Type 02, 800 × 400 mm) and the kitchen duct (Type 03, 1,400 × 400 mm) both interrupt the vertical panels, so steel takes over. Each duct opening was designed with a steel frame around the void, made up of three parts.
Full-height posts run from slab to soffit. A head member carries the panels above the opening. A restraint on the cut edge keeps that edge in place.
The duct itself hangs on its own supports rather than resting on the frame. The M&E openings were prepared for technical review, so their details remain proposals.
How Were the Wide and Double Doors Framed?
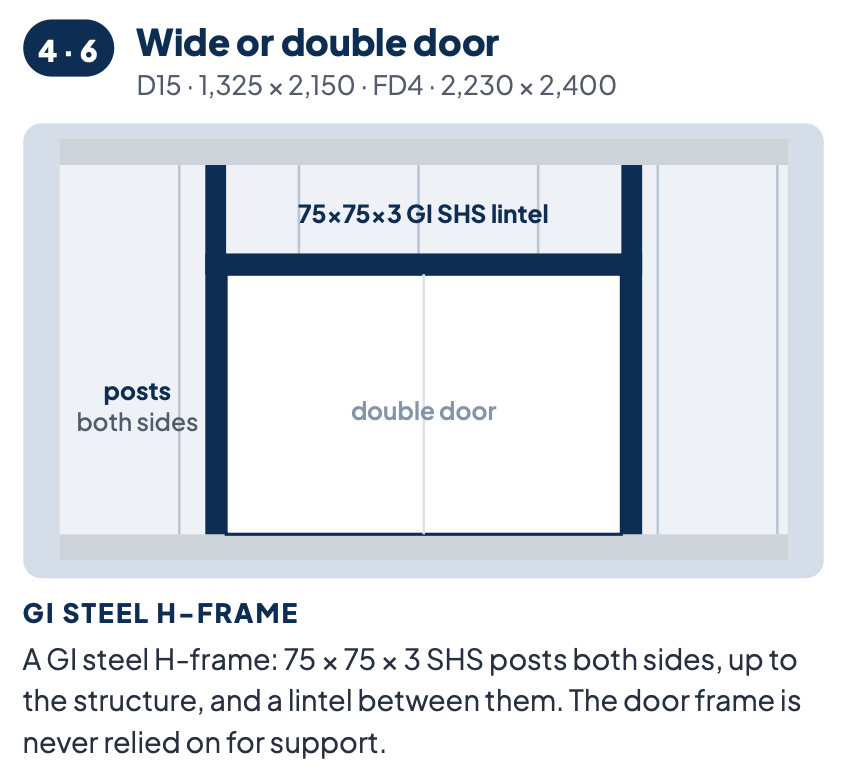
Two doors on the project were designed with a GI steel H-frame: D15, a single door with a wide leaf at 1,325 × 2,150 mm, and FD4, a double door at 2,230 × 2,400 mm.
The H-frame uses 75 × 75 × 3 SHS posts on both sides, running up to the structure, with a lintel between them. The door frame is never relied on for support. On this project, any door leaf wider than 1.2 m gets a lintel stiffener.
What Is Confirmed Before Any Panel Is Cut?
Whatever the opening, Vodapruf confirms six points before anything is cut:
- The exact position, sill level and head level of the opening.
- The panel thickness, height and reinforcement.
- Whether the wall is internal or external, and the loads it carries.
- The fire, acoustic and waterproofing ratings that apply.
- Whether the size given is the duct size or the clear opening size.
- The steel, plates and anchors, which are designed by the engineer.
On the last point, the steel members, connections and anchors are designed by the project engineer. The details in this article are proposals based on Vodapruf shop drawings for the nursing home project.
How Can You Plan Openings in Your Wall?
Send us your opening schedule, covering doors, ducts, pipes and cable trays, and we will mark the right detail for every opening on your vPANEL layout. Reach us on WhatsApp or email to inquiry@vodapruf.com.
📞 Malaysia: +60 16 217 7155
📞 Singapore: +65 9796 5910
🌐 vodapruf.com
Frequently Asked Questions
What information do we need to send for opening details to be marked on a vPANEL layout?
Send us your opening schedule, covering doors, ducts, pipes and cable trays. We mark the right detail for every opening on your vPANEL layout. Include exact positions, sill and head levels, and whether the size given is the duct size or the clear opening size.
Can electrical and plumbing services pass through an ALC wall panel?
Yes. Small service holes can be cut within a single panel, clear of joints, edges and reinforcement, once we confirm what the panel can still carry. Our comparison with drywall also notes that concealed wiring in vPANEL is chased after installation, rather than fitted before the wall is closed.
How does an ALC wall panel compare with a drywall partition?
In our comparison of 100 mm vPANEL against a 120 mm drywall system, vPANEL is a single layer while drywall has five. vPANEL is listed as suitable for wet areas and external walls, and drywall is not. Fire rating is 240 minutes against 60 minutes.
Why does panel reinforcement matter when planning an opening?
Reinforcement is one of the six points we confirm before cutting, because a cut inside a single panel must stay clear of it. Our standard panel (600 × 3,000 mm) is steel-reinforced, while the short panel (600 × 1,500 mm) is non-reinforced. Knowing which panel is in the wall shapes the detail.
Where can I get ALC wall panels in Singapore with help on door and duct openings?
We supply vPANEL from our factory in Johor, with quotation, shop drawings, DOC submission support and delivery handled by one team. Send us your drawings and opening schedule through WhatsApp or email to us, and we will mark the right detail for each opening.
Can vPANEL lintels and panels be made to a specific length?
Yes. The 150 mm vPANEL lintel on our nursing home project was made to length, and customised-length vPANEL can be planned around a project’s dimensions. Maximum panel length depends on thickness, so confirm the limit with us for your wall height.
What finish goes on a vPANEL wall around cut openings?
Internal vPANEL walls take a skim coat before painting, and the skim coat and jointing mortar come supplied with the panels. Every vertical joint is filled fully with mortar first. Where a small service hole has been cut within a panel, its edges are repaired and meshed before the finish.