
 English
 Arabic
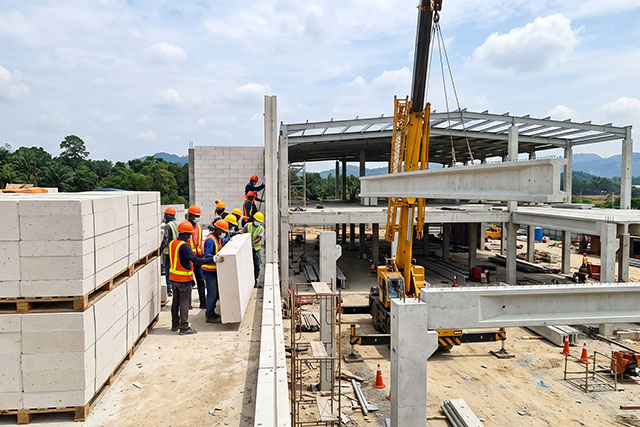
Key Takeaways
- Weight is the decisive factor in most industrial wall decisions. An ALC panel at 100mm thickness typically weighs around 55 to 75 kg per square metre. A precast concrete panel of equivalent thickness comes in at around 240 kg per square metre, roughly four times heavier, which has direct consequences for structural loading, transport, crane requirements, and foundation design.
- Precast concrete has a clear advantage when the wall must carry significant structural load or impact. For boundary walls, blast-rated enclosures, or walls that form part of the load-bearing structure, precast concrete’s higher compressive strength and density make it the appropriate choice.
- ALC panel installs faster on industrial projects because it requires less lifting equipment. Lighter panels reduce crane dependency, shorten the on-site lifting window, and allow wall installation to proceed in parallel with other trades more easily.
- ALC panel is significantly more adaptable for factory retrofits and future modifications. Cutting, drilling, and repositioning an ALC panel after installation is straightforward on site. Modifying a precast concrete wall post-installation typically requires a concrete breaker and specialist equipment.
- For chemical plant perimeter or process area partition walls, ALC panel performs well in dry environments but requires proper sealing and coating in direct chemical exposure zones. Precast concrete generally has a denser surface that resists certain chemical splashes more readily, though both materials require appropriate protective coatings in aggressive chemical environments.
When a factory or industrial facility in Malaysia needs new internal partitions, boundary infill walls, or plant room enclosures, the conversation often comes down to two options: ALC panel or precast concrete. Both are off-site manufactured wall systems. Both are faster than conventional brickwork. But they suit different site conditions, loading requirements, and project timelines in ways that matter significantly at the specification stage.
This article sets out a straight side-by-side evaluation across the criteria that typically drive industrial wall decisions in Malaysia.
Weight Per Square Metre
This is where the two materials diverge most sharply. Aerated lightweight concrete, the material that forms the ALC panel, is produced by introducing a controlled cellular structure into the concrete mix during manufacture. The result is a panel with a dry density typically in the range of 550 to 750 kg per cubic metre. At 100mm thickness, this translates to roughly 55 to 75 kg per square metre of finished wall.
Precast concrete, by contrast, uses normal-weight or slightly lightweight aggregate, producing panels with densities in the range of 2,000 to 2,400 kg per cubic metre. A 100mm precast panel weighs approximately 200 to 240 kg per square metre, around three to four times heavier than an ALC panel of the same thickness.
For an industrial project specifying 1,000 square metres of wall, this weight difference has real downstream effects on the structural slab loading, the foundation design, and the crane capacity and duration required on site.
On-Site Handling and Crane Dependency
Precast concrete panels require heavy lifting equipment throughout the installation process. A standard industrial precast wall panel, factoring in thickness and height, can easily exceed 5 to 10 tonnes per piece. This means a mobile crane or tower crane must be on site, positioned, and available for the full duration of wall installation, regardless of what else is happening on the floor below.
ALC panels reduce this dependency substantially. Shorter panel cuts can be positioned by a small team without mechanical assistance. Full-height panels for tall industrial walls still require a crane lift, but the lower tonnage per lift reduces crane size requirements and allows more flexibility in sequencing the wall installation around other trades.
Speed of Erection
Both precast concrete and ALC panels are faster to erect than conventional brickwork, but the comparison between the two depends on where you measure time. Precast concrete panels have significant factory lead time — typically several weeks from order confirmation to site delivery, because each panel is cast and cured off site to a project-specific dimension. Once panels arrive, they go up quickly.
ALC panels generally have a shorter supply lead time and do not require project-specific casting for standard dimensions. On site, the dry installation process means no waiting for mortar joints or structural concrete to cure before follow-on trades can proceed. For Malaysian industrial projects running on tight programmes, the absence of wet trades in the wall package is a genuine scheduling advantage.
Total Installed Cost
A direct cost comparison between ALC panel and precast concrete depends on the project scope and local market conditions, so precise figures in this article would be misleading without project-specific inputs. What can be stated with confidence is where each material generates its cost profile. Precast concrete cost is concentrated in factory fabrication, transport of heavy panels, and on-site crane time. ALC panel cost is concentrated in the panel supply itself, with lower crane, transport, and handling costs per square metre. For wall areas above roughly 500 square metres on a straightforward industrial project, ALC panel typically delivers a lower total installed cost per square metre than precast concrete for non-load-bearing partitions and infill walls.
Flexibility for Future Retrofits
Industrial and manufacturing facilities in Malaysia are frequently reconfigured as production lines change, equipment upgrades occur, or occupancy requirements shift. This is where the ALC panel holds a practical advantage that is often underestimated at the specification stage. An ALC panel wall can be cut with a standard panel saw, penetrated for new services with a core drill, or demolished and rebuilt without specialist equipment. Precast concrete walls, once installed, are difficult and expensive to modify. Cutting, breaking, or relocating a precast wall typically requires a concrete breaker and generates significant dust, debris, and noise, complicating operations in an occupied or partially occupied facility.
Which Suits Which Scenario?
ALC panel is the stronger choice for internal factory partitions, plant room enclosures, office-to-production zone dividers, mezzanine infill walls, and any application where future reconfiguration is likely. It performs well in dry industrial environments and is suitable for fire-rated assemblies, achieving fire resistance ratings that meet Malaysian building requirements for partition walls.
Precast concrete is the stronger choice for structural perimeter walls, blast-rated or impact-rated enclosures, walls forming part of the building’s load-bearing system, and applications where maximum surface density is needed against chemical splash or heavy abrasion at low level. For chemical plant partition walls in direct process exposure zones, the correct specification depends on the specific chemicals involved and should be confirmed with a materials engineer regardless of which wall system is selected.
Many industrial projects in Malaysia use both materials on the same site, with precast concrete at the perimeter and structural zones and ALC panel for all internal partitions. This is the most cost-effective and programme-efficient approach for most factory and warehouse builds.
For a project-specific wall system recommendation or an ALC panel supply quotation, contact Vodapruf today.
📞 Malaysia: +60 16 217 7155
📞 Singapore: +65 9796 5910
🌐 vodapruf.com
Frequently Asked Questions (FAQ)
Is ALC panel strong enough for industrial and factory wall applications?
ALC panel is suitable for non-load-bearing internal partitions, infill walls, plant room enclosures, and perimeter infill panels in industrial and factory buildings. The panel carries the wall’s own self-weight and resists wind pressure and crowd loads, but it is not designed to carry floor or roof structural loads from above. For walls that form part of the load-bearing structure of the building, reinforced concrete or structural steel framing remains the correct specification.
What thickness of ALC panel is most commonly specified for Malaysian factory partition walls?
The most common thickness for internal factory partitions in Malaysia is 100mm, which is sufficient for non-load-bearing dividing walls, office-to-production zone separators, and plant room enclosures at standard floor-to-ceiling heights. For taller walls, walls spanning greater distances between structural supports, or walls carrying a fire-rated assembly requirement, 150mm or 200mm panels are specified to meet the deflection and structural performance requirements.
What does precast concrete mean, and how is it manufactured differently from ALC panel?
Precast concrete is conventional reinforced concrete cast inside a factory mould and cured before delivery to site. The concrete mix uses standard aggregate at densities of 2,000 to 2,400 kg per cubic metre, giving the panels high compressive strength and surface density. ALC panel is manufactured using a foaming process that introduces a controlled cellular structure into the concrete mix, reducing the density to approximately 550 to 750 kg per cubic metre while retaining adequate compressive strength for partition wall applications.
How does the weight difference between ALC panel and precast concrete affect structural and foundation design on an industrial project?
A 100mm ALC panel weighs approximately 55 to 75 kg per square metre, compared to approximately 200 to 240 kg per square metre for a precast concrete panel of the same thickness. On a large industrial building with several thousand square metres of wall, this difference translates directly into a lower superimposed dead load on the structural frame and foundation, which can reduce beam and column sizing or allow the existing structure to be used in a retrofit without strengthening works.
Can ALC panel and precast concrete be used together on the same Malaysian factory project?
Yes, and this is a common approach on Malaysian factory and warehouse builds. Precast concrete is typically specified for the structural perimeter walls, boundary walls, and any impact-rated or load-bearing wall elements at the outer envelope. ALC panel is used for all internal partitions, plant room dividers, mezzanine infill walls, and office separation walls inside the building. Using both materials where each performs best reduces total installed cost while meeting all structural and fire requirements.
What fire resistance rating does an ALC panel wall achieve for Malaysian factory buildings?
ALC panels can achieve fire resistance ratings of up to 4 hours depending on panel thickness and the specific product’s test certification. For Malaysian factory and industrial buildings, wall fire resistance requirements are governed by the Uniform Building By-Laws 1984 (UBBL 1984) and the Fire Services Act 1988, with specific requirements determined by the building’s occupancy classification, floor area, and proximity to adjacent buildings. The applicable fire rating for any specific project should be confirmed with BOMBA and the project’s qualified person before specifying the wall system.
How long does ALC panel wall installation typically take compared to precast concrete on an industrial project?
ALC panel wall installation is generally faster on site for two reasons: no wet trades are required once the panels are jointed, and lighter panel weights reduce crane dependency and allow more flexible sequencing. Precast concrete installation is fast once panels arrive, but factory lead times of several weeks from order to delivery must be factored into the programme. For Malaysian industrial projects where the wall package is on the critical path, ALC panel’s shorter procurement lead time and dry installation process typically deliver an earlier wall-completion date.