
 English
 Arabic
Key Takeaways
- The B-Score is a mandatory regulatory requirement, not a voluntary rating: Any project above the defined GFA thresholds must hit BCA’s published minimum B-Score before approval to build is granted, with minimums varying by project type and gross floor area tier under COP 2022.
- Wall selection carries real weight in the final score: For private residential projects, the Architectural sub-total is weighted at 0.45, the largest single category, meaning wall system choice alone can swing a project’s score by 20 or more points.
- Traditional masonry earns zero B-points: Hand-laid brickwall and blockwall under Clause 5.3 contribute nothing to the Architectural sub-total, forcing the missing points to be clawed back elsewhere, usually a far more expensive route to compliance.
- vPANEL is classified under Clause 4.4 as a Lightweight Concrete Panel: It earns 22 B-points on residential projects and 13 B-points on industrial, commercial, institutional, and MRT projects, placing it well above traditional masonry and ahead of cast in-situ walls.
- Swapping brick for vPANEL can move a project from non-compliant to compliant: On a 1,000 m² residential wall package, switching from brickwall to vPANEL adds the equivalent of 22 weighted B-points to the Architectural sub-total, often enough to clear the minimum threshold without changing any other building system.
What the B-Score Is and Why It Exists
The Buildable Design Score, commonly referred to as the B-Score, is a Singapore-specific metric administered by the Building and Construction Authority. First introduced in the early 2000s and progressively tightened across the Code of Practice editions of 2005, 2011, 2013, 2017, and the current 2022 edition, it is now a mandatory regulatory requirement for any building project above defined gross floor area thresholds. At its core, the B-Score answers one question: how much site labour will a given building design consume, relative to a fully cast-in-situ baseline?
Singapore’s construction sector has long relied on foreign labour, and the B-Score is BCA’s primary lever for steering the industry towards prefabricated, factory-finished construction methods. Every wall, floor, structural element, and MEP system in the BCA matrix carries a declared point value. The more prefabricated and factory-finished a system is, the more points it contributes. A project’s total B-Score is the weighted sum of points earned across the Structural, Architectural, and MEP categories. If a project falls below the published minimum for its category, BCA will not approve the building to proceed.
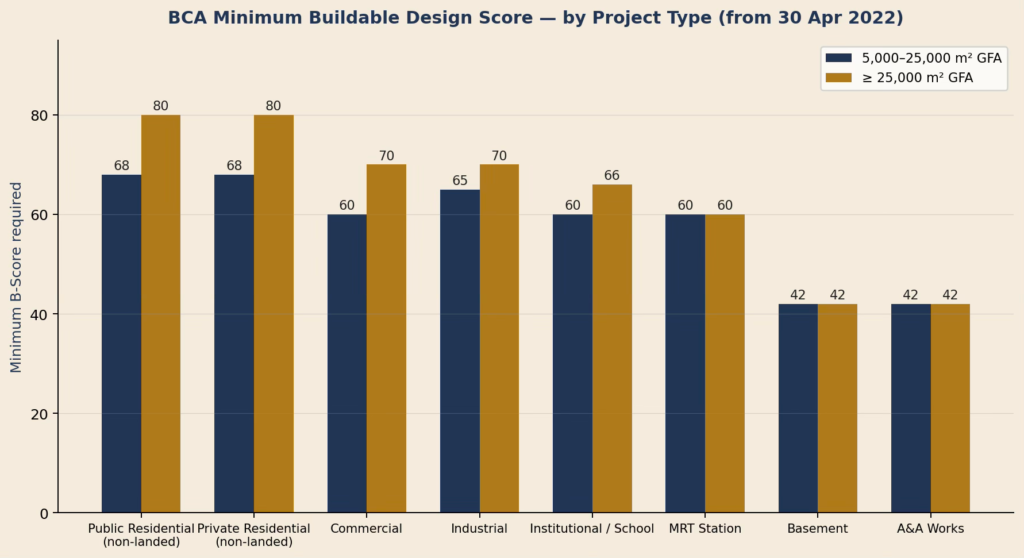
The minimum B-Scores published under the current COP 2022, effective from 30 April 2022, are set out below.
Where to Find the Full BCA Framework
The complete BCA COP 2022 framework is available as a free public download from the BCA Corp website. The package includes the Code of Practice document itself and the Excel-based Buildability Information Pack, which contains the full point-allocation matrix together with the project-input worksheet contractors use to calculate their B-Score.
- BCA Corp — Buildability Framework landing page: https://www1.bca.gov.sg/buildsg/productivity/regulatory-requirements-on-buildability
- Direct download — BCA Code of Practice on Buildability 2022 (PDF): https://www1.bca.gov.sg/docs/default-source/docs-corp-buildsg/cop-on-buildability-2022.pdf
- Buildability Information Pack (BIP) — Excel workbook for BS01 (above-ground blocks): https://www1.bca.gov.sg/buildsg/productivity/buildability-framework/buildability-information-pack
The BIP Excel worksheet is the most practical file for a quantity surveyor or designer working through the calculation manually — it is also the same worksheet that underlies BCA’s online submission portal.
The Relevant Clauses: Architectural System, Wall Section
Section B of the Point Allocation matrix scores the Architectural System, and the wall sub-section is where Vodapruf vPANEL is classified. The reference below is drawn directly from the BCA COP 2022 BIP Excel worksheet, showing every wall system the framework recognises and the points each one earns across the six project categories.
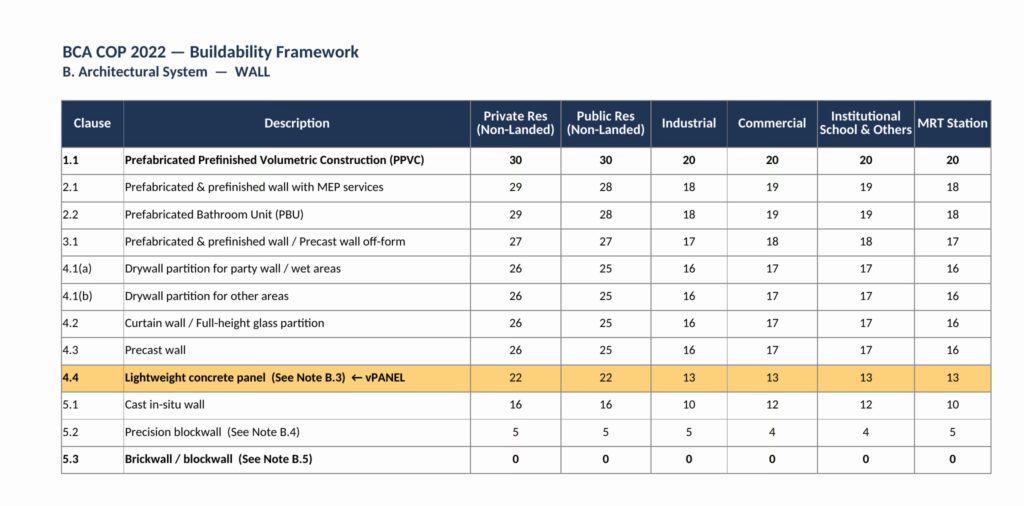
Three categories of wall sit at the bottom of the table and are worth examining closely:
- Clause 5.1 — Cast in-situ wall (formwork-cast on site): 16 points for residential, 10 points for industrial / MRT.
- Clause 5.2 — Precision blockwall (factory-cut blocks laid with thin-set mortar): 5 points across all categories.
- Clause 5.3 — Brickwall / blockwall (conventional masonry, laid by hand with mortar): 0 points across all categories.
These three rows represent BCA’s official judgement on traditional masonry: on a 100-point scale, hand-laid brick and block walls contribute nothing to a project’s B-Score. A project that specifies brickwall for its internal partitions has to recover the missing points elsewhere, typically from the Structural and MEP sub-totals, which is usually a far more expensive way to reach the minimum threshold.
How the Scoring System Works
A project’s total B-Score is computed as a weighted sum across three sub-totals: Structural, Architectural, and MEP. The exact weighting depends on project category, set out in the Manpower Allocation table within the BIP, but the general structure is as follows.
| Project Category | Structural | Architectural | MEP |
| Private Residential (Non-Landed) | 0.35 | 0.45 | 0.20 |
| Public Residential (Non-Landed) | 0.45 | 0.40 | 0.15 |
| Industrial | 0.50 | 0.25 | 0.25 |
| Commercial | 0.35 | 0.30 | 0.35 |
| Institutional / School | 0.35 | 0.30 | 0.35 |
| MRT Station | 0.50 | 0.25 | 0.25 |
| Residential (Landed) | 0.35 | 0.45 | 0.20 |
Within each sub-total, every system selected by the designer, whether a particular wall system, floor system, or MEP package, contributes its declared B-points multiplied by the proportion of the building it covers. A bonus pool of up to 5 additional points is available for the adoption of innovative systems that fall outside the standard matrix.
The key takeaway: for a private residential project, the Architectural sub-total carries the single largest weight at 0.45. Wall selection alone can swing a project’s B-Score by more than 20 points, the difference between meeting the threshold of 68 out of 80 and being rejected outright.
Where vPANEL Sits and How It Compares
Vodapruf vPANEL is officially classified as a Lightweight Concrete Panel under Clause 4.4 of the Architectural / Wall section. The B-points it carries are as follows.
| Project Category | vPANEL B-Score (Clause 4.4) |
| Private Residential (Non-Landed) | 22 points |
| Public Residential (Non-Landed) | 22 points |
| Industrial / Commercial / Institutional / MRT | 13 points |
A hand-laid brickwall earns 0 points; vPANEL earns 22 points for residential projects on the same wall area, a 22-point swing for an identical wall scope.
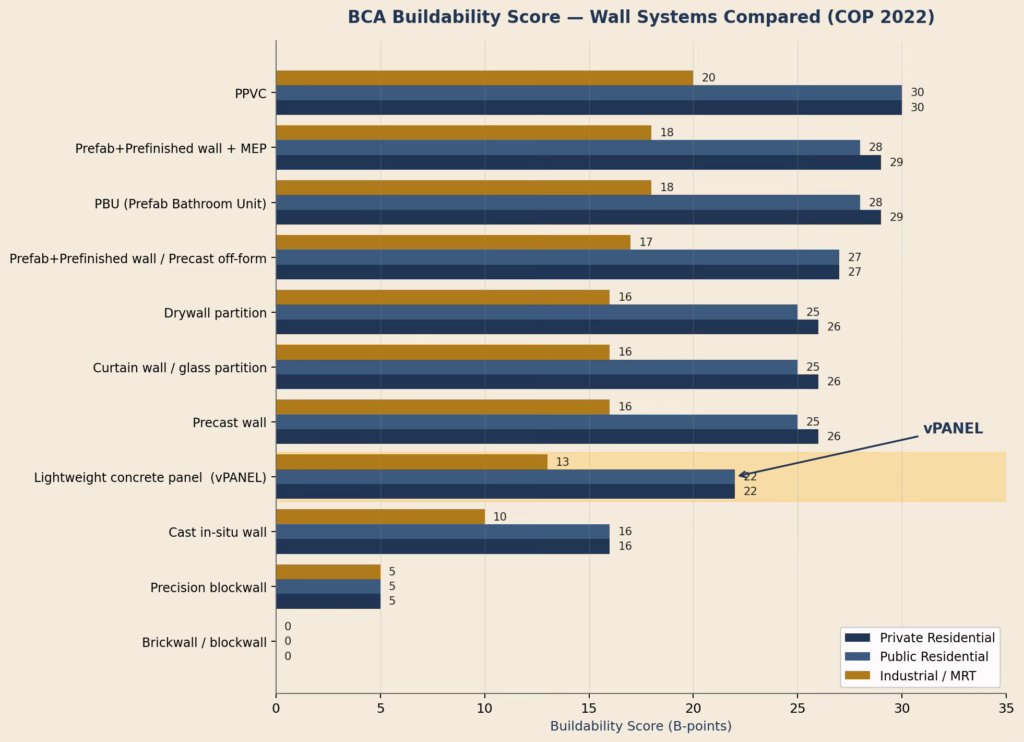
Note: a hand-laid brickwall earns 0 points; vPANEL earns 22 for residential — a 22-point swing on the same wall area.
Two observations are worth drawing out from this comparison. First, vPANEL is the highest-scoring wall system in its tier that does not require factory MEP integration — anything scoring above it, such as PPVC, PBU, or prefabricated walls with embedded MEP, demands either volumetric construction or fully integrated services, which is substantially more expensive to implement.
Second, vPANEL beats cast in-situ wall by 6 points on residential projects and 3 points on industrial or MRT projects, and beats brickwall outright by 22 and 13 points respectively. For a 1,000 m² wall package on a residential project, swapping brickwall for vPANEL contributes the equivalent of 22 weighted B-points to the Architectural sub-total, a single specification decision that often moves a project from non-compliant to compliant.
Summary
Vodapruf vPANEL — Clause 4.4 — Lightweight Concrete Panel: 22 B-points for residential projects, 13 B-points for industrial, commercial, institutional, and MRT projects.
vPANEL sits in the middle tier of BCA’s Architectural / Wall classification, above all forms of traditional masonry under Clauses 5.1, 5.2, and 5.3, and just below the high-tier prefabricated wall systems that require off-form precast or factory MEP integration. For a project specifying vPANEL in place of brickwall on a typical residential block, the Architectural sub-total improves by 22 weighted B-points across the wall area covered. For a typical industrial or commercial project, the improvement is 13 weighted B-points, usually sufficient to clear the minimum threshold without changing any other building system.
For projects without a buildability score requirement, where GFA falls below 5,000 m² or the project category sits outside the regulated list, wall selection remains a designer choice rather than a regulatory one. But for the majority of mid-to-large Singapore projects, the B-Score is the gate, and wall selection is one of the most cost-effective levers available to clear it. vPANEL gives contractors a wall system that meets the score, satisfies the fire, acoustic, and structural requirements, and ships from a single supplier backed by one test report covering all panel thicknesses.
Need a Project-Specific B-Score Check?
We can run the numbers for your project and prepare a vPANEL submission letter for BCA.
📞 Malaysia: +60 16 217 7155
📞 Singapore: +65 9796 5910
🌐 vodapruf.com
Frequently Asked Questions (FAQ)
What GFA threshold triggers the BCA Buildability Score requirement in Singapore?
The B-Score requirement applies to building projects with a gross floor area of 5,000 m² and above. Projects below this threshold are not subject to the minimum B-Score requirement, and wall selection in those cases is a designer choice rather than a regulatory obligation. The applicable Code of Practice is BCA COP 2022, effective from 30 April 2022.
Does a higher B-Score mean the building is better quality or more structurally sound?
No. The B-Score is a productivity metric, not a quality or structural rating. It measures how prefabricated and factory-finished a building’s systems are relative to a cast-in-situ baseline, reflecting the amount of on-site labour the design requires. Fire ratings, structural capacity, acoustic performance, and workmanship quality are governed by entirely separate regulatory frameworks and are not captured by the B-Score.
If the Structural sub-total already meets the project’s minimum B-Score, does wall selection still matter?
It depends on the project’s weighting profile. For private residential projects, the Architectural sub-total carries a weight of 0.45, the largest single category. Even if the Structural sub-total is strong, specifying brickwall under Clause 5.3 — which earns zero B-points — forces the Architectural sub-total to contribute nothing toward the wall area, requiring other Architectural items to compensate. On most residential projects, wall selection remains a significant variable in the final score.
What happens if a project fails to meet the minimum B-Score at BCA submission?
BCA will not grant approval to build until the minimum B-Score is met. This typically requires the design team to revise the wall, floor, or MEP specifications to earn additional B-points, resubmit the BIP calculation, and obtain fresh BCA clearance before construction can proceed. The programme impact depends on how early the shortfall is identified — a gap discovered at tender stage is far cheaper to resolve than one identified mid-construction.
Does the B-Score requirement apply to additions and alterations (A&A) works on existing buildings?
Yes, A&A works are subject to a separate B-Score minimum under BCA COP 2022. The required minimum for A&A projects is 42 points, applicable regardless of gross floor area. This is lower than the thresholds for new residential or commercial buildings, reflecting the constraints inherent in working within an existing structure, but it remains a mandatory regulatory requirement for qualifying A&A submissions.
If a project uses vPANEL for part of the wall area and brickwall for the rest, how is the score calculated?
The B-Score contribution from each wall system is calculated proportionally: each system’s declared B-points are multiplied by the fraction of the total wall area it covers. For example, if vPANEL covers 60% of the residential wall area (22 points) and brickwall covers 40% (0 points), the wall contribution to the Architectural sub-total is 22 × 0.60 = 13.2 weighted points from the wall area. The BIP Excel worksheet handles this calculation automatically when area inputs are entered by system type.
Can vPANEL earn additional B-points through the BCA innovative systems bonus pool?
vPANEL under Clause 4.4 is already a recognised system within the standard BCA matrix and earns its declared points as a classified product. The innovative systems bonus pool of up to 5 additional points is reserved for systems that fall outside the standard matrix entirely. Since vPANEL is a classified system, it does not qualify for the bonus on top of its Clause 4.4 points, and no additional credit should be entered in the BIP worksheet for it beyond the standard allocation.