
 English
 Arabic

Key Takeaways
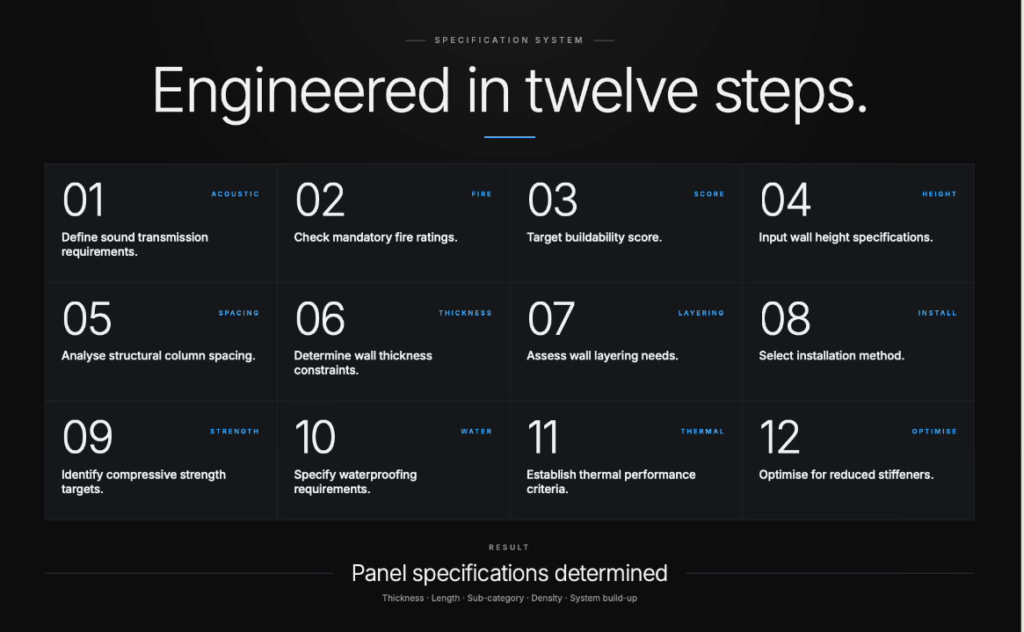
- Twelve questions, twelve decisions: Every architect’s specification can be converted into a complete ALC panel spec — thickness, density, reinforcement, and orientation by working through the same 12 questions in sequence.
- Fire rating is rarely a cost driver: Vodapruf vPANEL holds a single 4-hour fire rating Certificate of Conformity covering the full 100–200mm thickness range, meaning any requirement from 2 to 4 hours is met with no panel upgrade.
- Reinforcement upgrades can eliminate stiffeners and lintels entirely: A customised cage of two layers of 8 x 5mm rods, combined with 150–200mm thickness, lets the panel span without a mid-height stiffener and carry openings without an in-situ lintel beam.
- Over-spec and under-spec both carry real costs: Pricing in a 1,200 kg/m³ acoustic panel where no STC is called out can add SGD 8 to 12 per square metre unnecessarily, while under-specifying risks rejection at PE submission and a re-tender mid-programme.
- Every quoted line item should trace back to a clause in the spec: When a tender reaches Vodapruf, the architect’s document is read against all 12 questions before pricing begins, so each decision in the final BQ is defensible against the original specification.
Why a Decision Funnel?
An architect’s specification sheet rarely states which exact panel to use. It describes what the wall must achieve — fire rating, STC, deflection limit, finish, density, height — and leaves the panel selection to whoever supplies the wall. Getting that translation wrong is costly in both directions. Over-specifying ties the contractor’s bid to a density, reinforcement level, or fire grade the project never required. Under-specifying gets the submission rejected by the PE and forces a rework of the wall package.
At Vodapruf, every tender specification is read through the same 12 questions. Each question forces exactly one decision. By the time the final question is answered, the full panel specification, thickness, length, density, reinforcement, and install orientation, has effectively built itself. This article walks through that framework: what each question is really asking, when it pushes the spec upward, and when it can stay at standard.
Step 1 — STC Requirement?
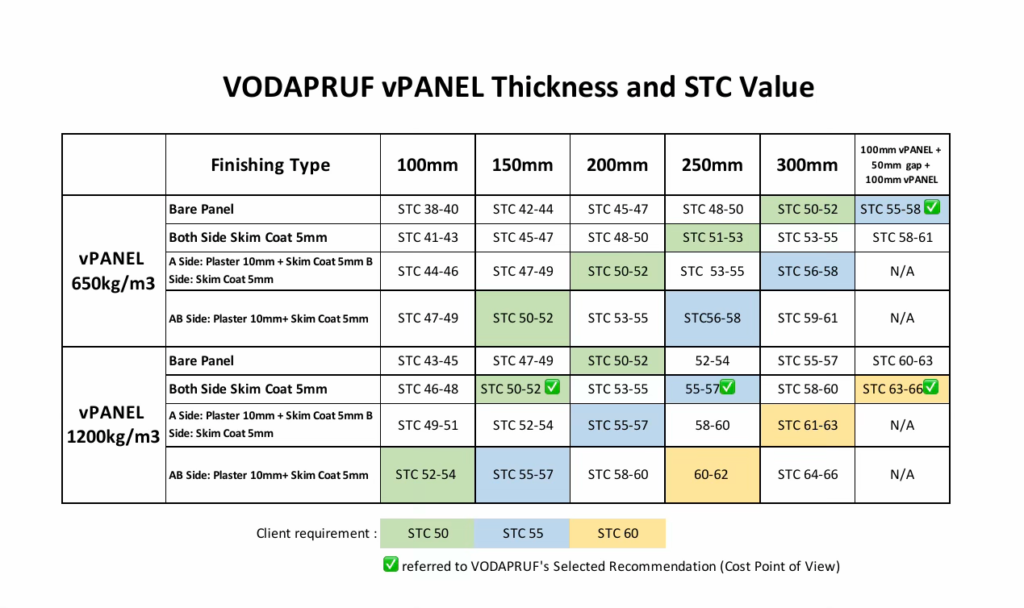
Sound Transmission Class (STC) determines how dense the panel needs to be. Greater density improves acoustic isolation, but it also adds weight, cost, and dead load on the slab. If the spec states an STC value, density is being driven by acoustic performance, and the higher-density grade — typically 1,100 to 1,200 kg/m³ — should be priced into the quote. If no STC figure appears anywhere in the document, density only needs to satisfy compressive strength, and the standard 650 to 750 kg/m³ structural grade is the correct baseline.
Rule of thumb: STC specified → upgrade density grade. No STC call-out → standard structural density.
Step 2 — Fire Rating Requirement?
Vodapruf vPANEL carries an independent Certificate of Conformity for a 4-hour fire rating, valid across the full 100mm to 200mm thickness range. Because the highest fire grade is already certified at the thinnest panel build, any spec asking for 2-hour, 3-hour, or 4-hour fire resistance is automatically satisfied by the same certificate, with no upgrade and no special order. On most projects, fire rating turns out to be a non-decision.
Rule of thumb: Any fire rating from 2 to 4 hours → no spec change, standard panel.
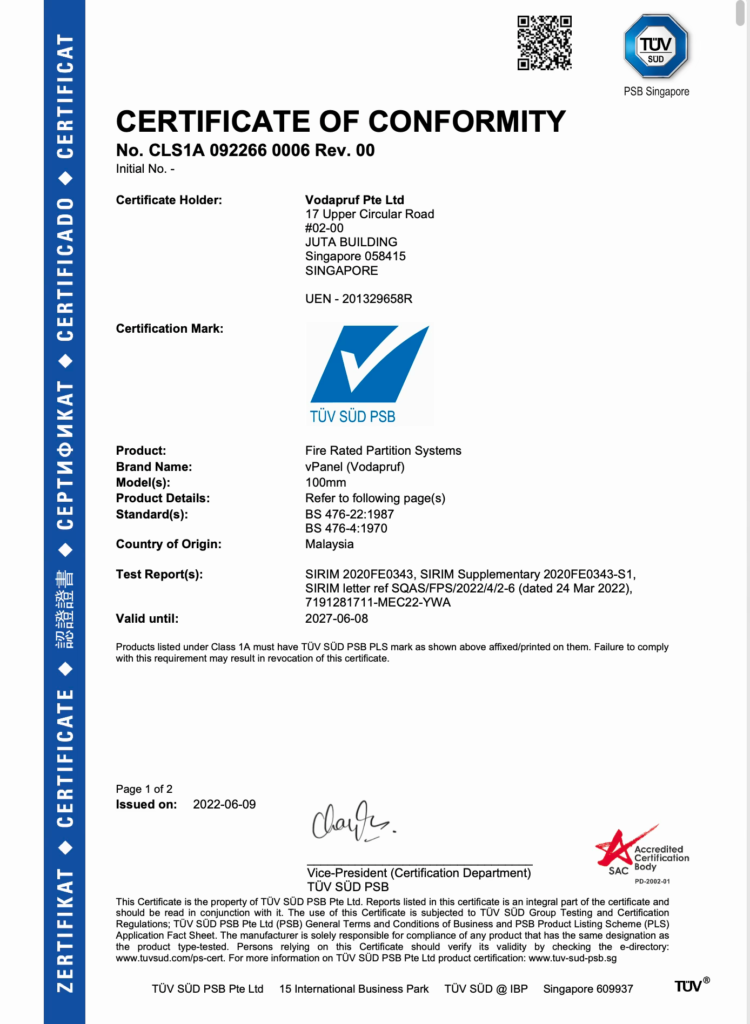
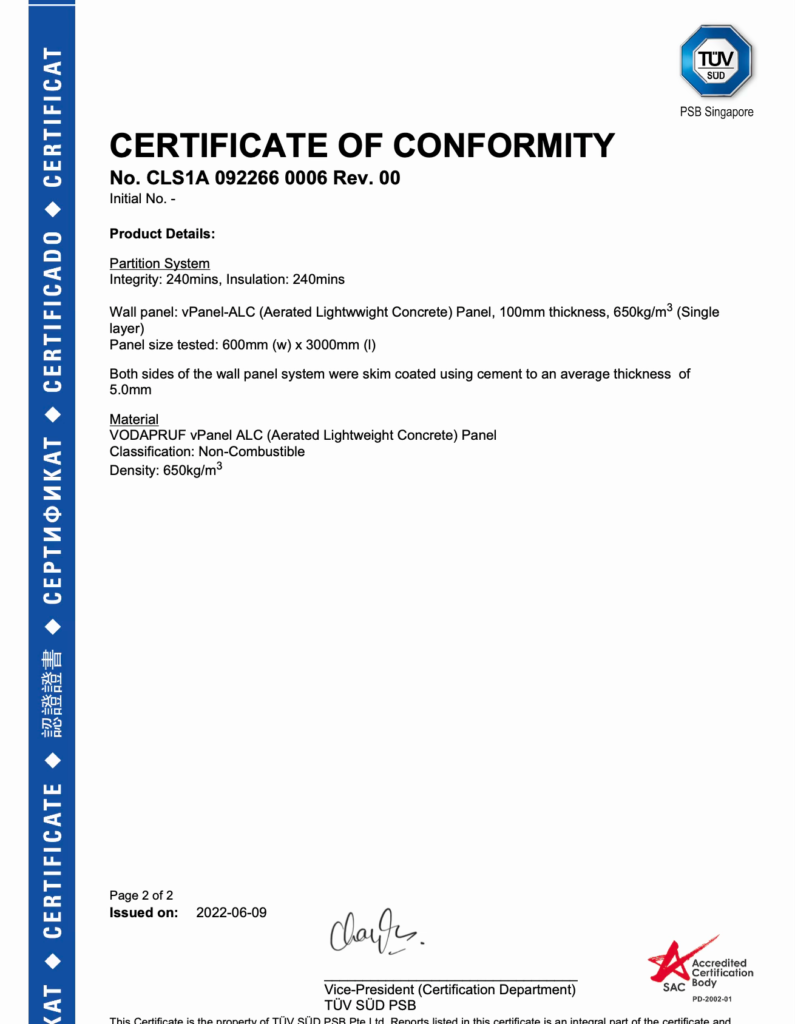
Figure 3 — Vodapruf vPANEL Certificate of Conformity (COC). 4-hour fire rating, certified for 100–200 mm thickness. Note: 2-hour and 3-hour requirements are covered by the same certificate — no spec change needed.
Step 3 — Buildability / Conquas Scoring?
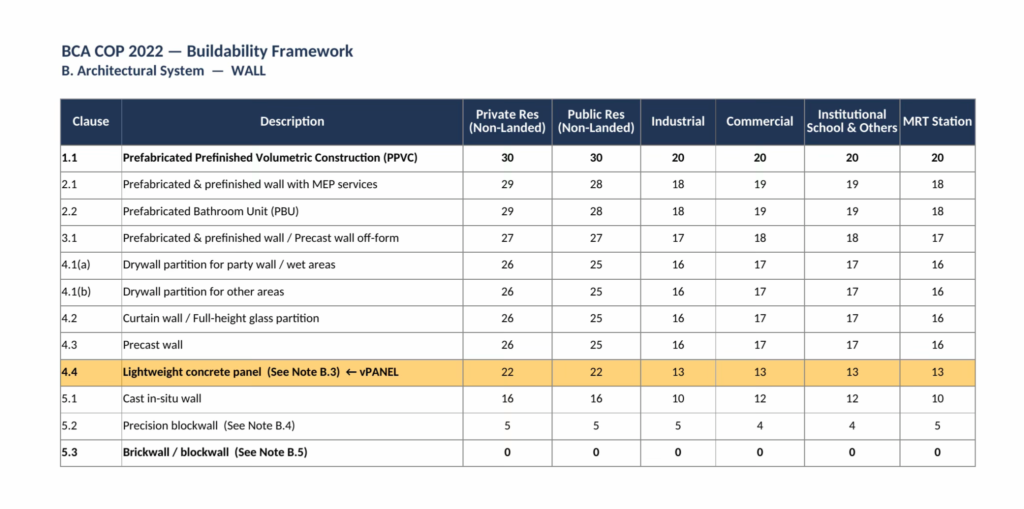
BCA’s Buildable Design Score and the Conquas standard both reward fewer joints and tighter installation tolerances, which in panel terms means longer pieces, vertical-cast orientation, and consistent face flatness. When a project is chasing a buildability score, the longest practical panel cast — typically 4 to 6 metres, vertical orientation — is the better choice, avoiding horizontal joints wherever possible. When no buildability target applies, panel length is open, and the install crew can select whichever cut pattern is most economical.
Rule of thumb: Buildability target → long vertical-cast panels. No target → any length.
Step 4 — Deflection Criterion?
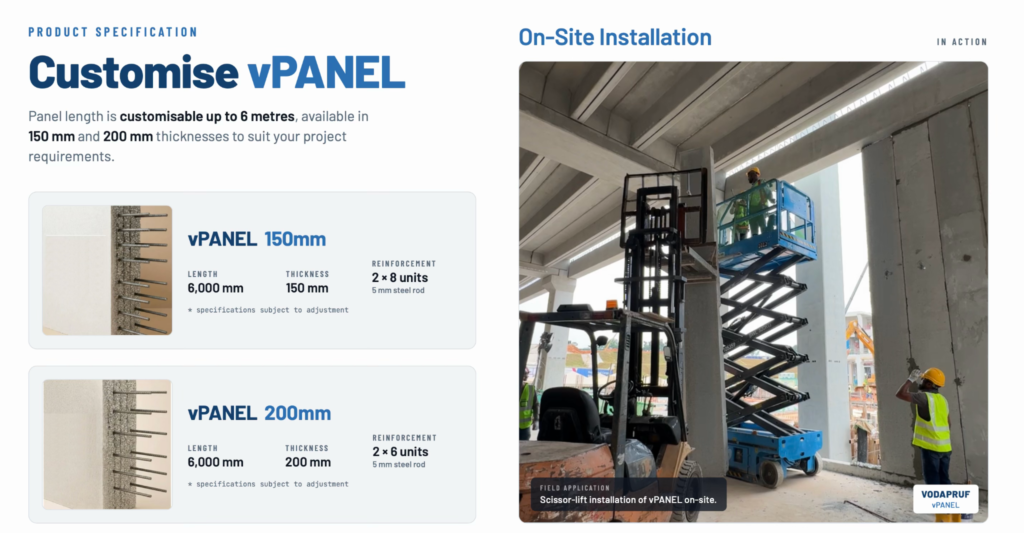
A standard vPANEL ships with a default reinforcement cage — one layer of 5 to 6 rods at 4mm diameter, depending on panel length. This is sufficient for most internal partitions and short external runs. When the wall spans a long distance, carries wind load, or the structural engineer wants to design out an intermediate steel stiffener, the cage can be customised at the factory to two layers of 8 rods at 5mm diameter. The panel becomes structurally stiffer, deflection drops sharply, and the mid-height stiffener can often be removed altogether — a benefit that compounds with the thickness step-up covered in Steps 5 and 6.
Rule of thumb: Standard spans → default cage. Long spans, wind-loaded walls, or stiffener elimination → 2 layers of 8 x 5mm rods.
Step 5 — Wall Height?
Wall height is the first of two dimensions that determine minimum panel thickness. A 100mm panel handles internal partitions and short external runs without issue. Once the wall rises above roughly 4 metres, particularly on an external wall resisting wind load, thickness needs to step up to 150mm or 200mm to keep wind-induced bending stress within the allowable deflection limit — typically L/240 or L/300, as set by the structural engineer. Wall height also determines cast orientation: a 6-metre vertical-cast panel runs slab-to-soffit in a single piece, while shorter heights open up the horizontal-cast option.
Rule of thumb: Height ≤ 4m → 100mm holds. Above 5m on an external wall → step up to 150–200mm.
Step 6 — Column-to-Column Span?
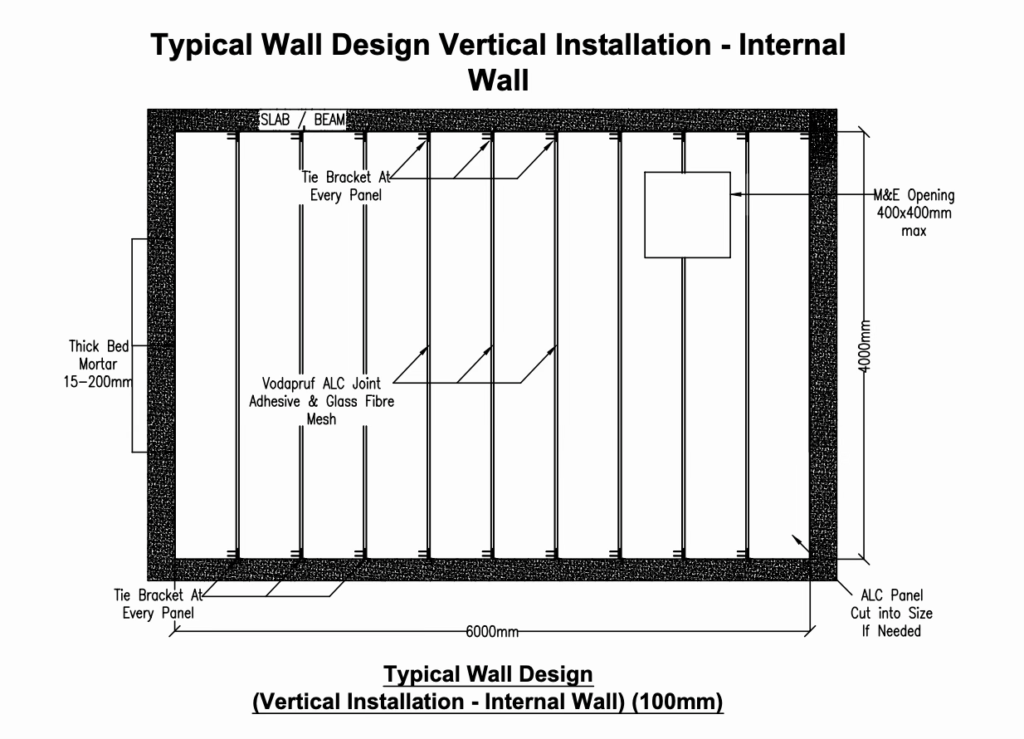
Column-to-column span is the horizontal distance the wall must bridge between structural supports. A wider span produces a larger bending moment under wind or impact load, which translates into thicker panels, denser panels, or upgraded reinforcement. A standard 100mm panel with the default cage comfortably handles spans up to about 6 metres. Beyond that point, the panel either gets thicker (150–200mm), the reinforcement cage is upgraded as described in Step 4, or an intermediate vertical stiffener is introduced. On long-span external walls, all three levers are often pulled together.
Rule of thumb: Span ≤ 4.2m → 100mm holds with default cage. Span > 4.2m → step up thickness (150–200mm) and/or upgrade reinforcement, or insert a stiffener at every 4.2m.
Step 7 — Wall Layering: Skim or Plaster?
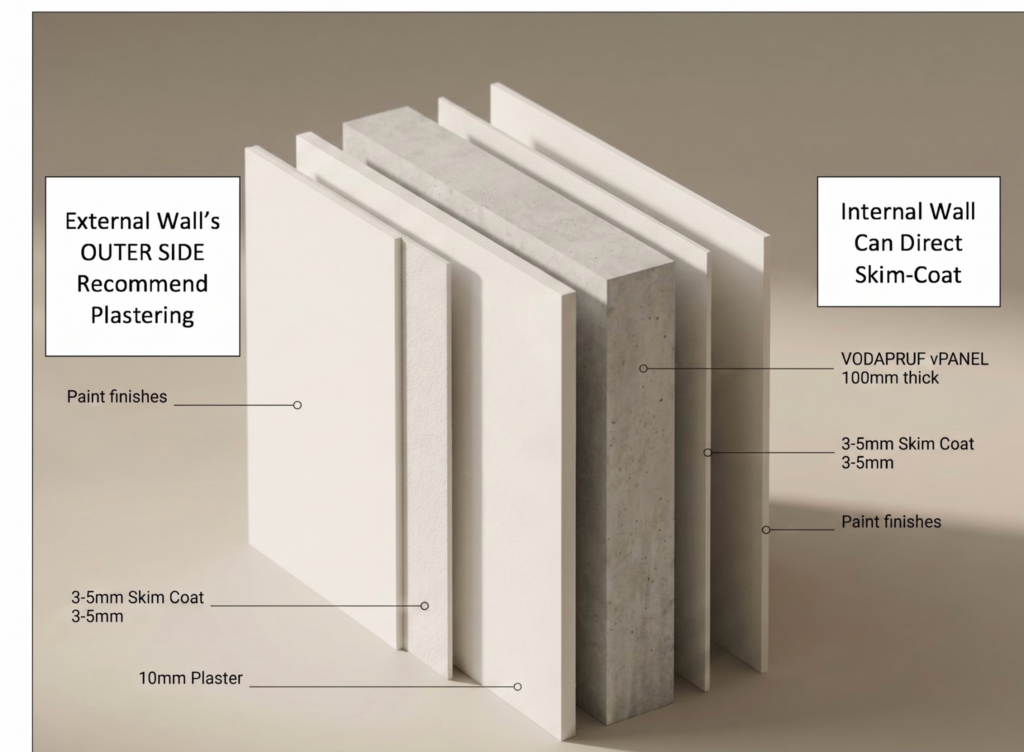
The finishing layer determines how flat the panel face needs to be, and therefore which density grade is acceptable. When the spec calls for cement-sand plaster on both faces, the roughly 10mm render buffer absorbs minor face variation, and the standard 750 kg/m³ (dry) panel can be used with no finish premium. When the spec calls for a direct skim coat on both sides with no plaster, face flatness becomes critical — every panel must be laser-levelled at install, and a denser, tighter-tolerance panel is often required. Mixed layering, plaster on one side and skim on the other, is common on external walls, where the wet face takes plaster and the internal face takes skim.
Rule of thumb: Plaster both sides → standard panel. Direct skim → tighter face tolerance, premium grade.
Step 8 — Install Orientation: Vertical or Horizontal?
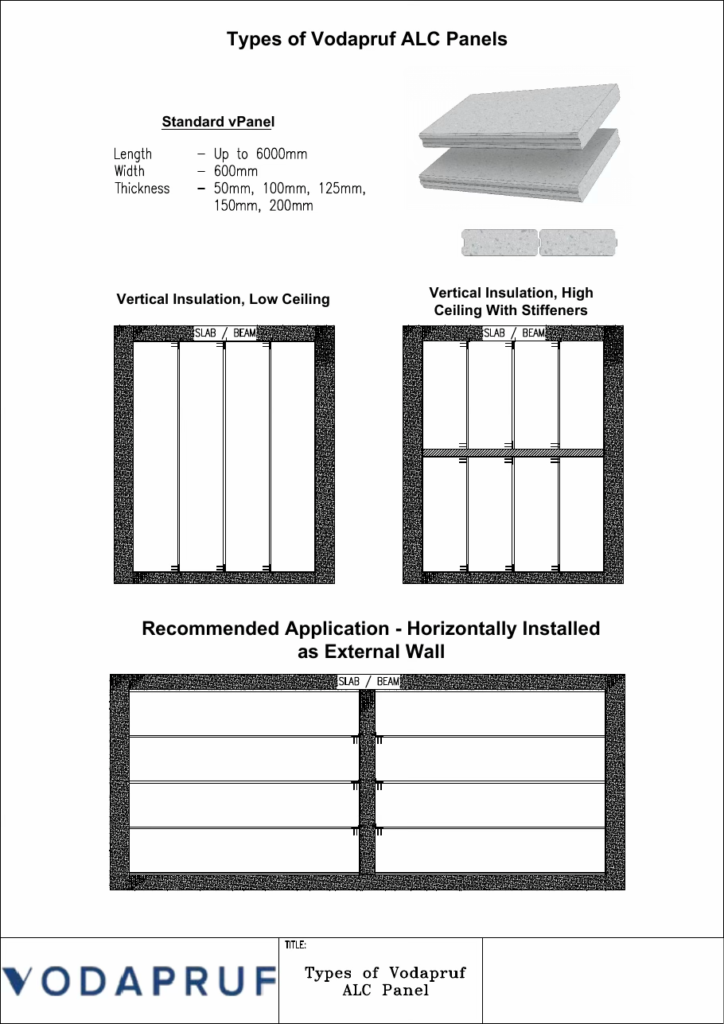
vPANEL is supplied in vertical-cast lengths up to 6 metres, or horizontal-cast pieces typically sized at 600mm x 1,200mm. Vertical installation gives a clean, continuous panel running from slab to soffit with one expansion joint at the top and bottom only — fewer joints, faster installation, and a stronger wall against horizontal loads. Horizontal installation suits short infill runs, low-height partitions, or walls where access does not allow a full-height lift. It introduces a horizontal joint every 600mm, which is generally unacceptable on external elevations and high-spec internal walls. Where the architect specifies vertical installation, panels are cast at the full wall height — up to 6 metres in a single piece — and shipped on a vertical-loading lorry.
Rule of thumb: External walls and full-height partitions → vertical-cast. Short infill or restricted access → horizontal.
Step 9 — Site Limitation?
Site constraints can force panel size decisions that would otherwise be sub-optimal. Low headroom in a basement, narrow access lanes that cannot accommodate a 40-foot trailer, restricted tower-crane reach, or a tight phasing window can all push the supplier towards shorter panel cuts or sectioned deliveries. These constraints are worth flagging early in the process — they may shift a vertical-cast decision from Step 8 towards horizontal, or split a 6-metre panel into two 3-metre pieces with an additional joint. A 1.5-metre short panel may also be proposed for sites where hoisting access to higher levels is constrained. When no site constraint exists, the full-length panel remains the better choice: fewer joints, faster installation, and a lower accessory bill.
Rule of thumb: No site constraint → full-length panels. Restricted site → shorter cuts or horizontal cast.
Step 10 — Compressive Strength?
Compressive strength fixes the density grade. Achieving a higher strength requires a denser mix — strength cannot be extracted from a low-density panel without altering the formulation itself. The compressive strength bands most commonly specified in Singapore are set out below.
| Compressive Strength | Wet Density (kg/m³) | Dry Density (kg/m³) |
| ≥ 3.5 MPa (standard spec) | 650 | 550 |
| ≥ 7 MPa | 950 | 850 |
| ≥ 10 MPa (high spec) | 1200 | 1100 |
Step 11 — Waterproofing and Thermal Conductivity?
Two final add-on requirements can push the specification upward. Thermal conductivity targets apply to cold rooms, data centres, insulated façades, or any wall with a specified U-value or λ-value, and these typically call for a lower-density panel, which performs as a better insulator, or an added insulation layer. Both add-ons increase cost, so they should only be priced into the quote when the specification explicitly calls for them. When the document asks for neither, the panel stays at standard and the wall package stays lean.
Step 12 — Lintel and Stiffener Reduction Through Reinforcement?
Standard masonry and panel walls typically require a mid-height intermediate stiffener and a lintel beam above every door or window opening, both cast in-situ by the main contractor. These elements slow down the wall package, add reinforcement bar coordination, and complicate the installation sequence. With a customised reinforcement cage — two layers of 8 x 5mm rods, as covered in Step 4 — combined with a 150 to 200mm panel thickness from Steps 5 and 6, the panel itself becomes stiff enough to span without a mid-height stiffener and strong enough to carry the lintel zone without an additional cast beam. The outcome is a faster wall, a cleaner programme, and fewer trades on the critical path, at the cost of a denser, more reinforced panel.
Rule of thumb: Long spans, openings, or programme pressure → customised cage and stepped-up thickness to eliminate the stiffener and in-situ lintel. Standard short walls → keep the default stiffener and lintel.
Why the Funnel Matters
The 12-step funnel is not a sales script. It is a checklist that protects both the contractor and the supplier from over-specification and under-specification. Over-specifying ties the contractor’s bid to a panel grade the project does not actually need — pricing in a 1,200 kg/m³ acoustic panel for a partition with no STC call-out can add SGD 8 to 12 per square metre of unnecessary cost. Under-specifying, on the other hand, gets rejected at PE submission and forces a re-tender of the wall package, sometimes weeks into the project programme.
When a tender reaches Vodapruf, this is the first step in the process — the specification is read against these 12 questions and the answers are logged into the project’s bill of quantities before pricing begins. By the time the quotation is issued, every line item is defended by a specific clause in the architect’s document. No padding, no surprise upgrades, no guesswork on panel grade.
Send Us Your Spec, We’ll Run the Funnel
Send your architect’s specification PDF and our team will work through all 12 questions, then return a panel spec defended line-by-line against the document.
📞 Malaysia: +60 16 217 7155
📞 Singapore: +65 9796 5910
🌐 vodapruf.com
Frequently Asked Questions (FAQ)
Does a higher fire rating always require a thicker or different ALC panel?
No. Vodapruf vPANEL holds a single Certificate of Conformity covering a 4-hour fire rating across the full 100mm to 200mm thickness range. Any requirement from 2 to 4 hours is satisfied by the same certified panel build, with no upgrade in thickness, density, or panel order required.
What is the default reinforcement cage in a standard vPANEL, and when does it need upgrading?
The standard vPANEL ships with one layer of 5 to 6 steel rods at 4mm diameter, sufficient for most internal partitions and short external runs. For long spans, wind-loaded walls, or where the engineer wants to eliminate a mid-height stiffener, the cage can be factory-customised to two layers of 8 rods at 5mm diameter.
What is the difference between vertical-cast and horizontal-cast panel installation?
Vertical-cast panels run slab-to-soffit in a single piece up to 6 metres, with joints only at the top and bottom, giving a stronger wall against horizontal loads. Horizontal-cast panels are typically 600mm x 1,200mm pieces, introducing a joint every 600mm, suited to short infill runs or sites with restricted access for a full-height lift.
How does Vodapruf turn an architect’s specification into a final panel order?
Every tender specification is read against 12 standard questions covering STC, fire rating, buildability scoring, deflection, height, span, finish layering, install orientation, site limitations, compressive strength, thermal and waterproofing needs, and reinforcement. The answers are logged into the project’s bill of quantities before pricing, so every line item traces back to a specific clause in the document.
Can a customised reinforcement cage eliminate the need for a mid-height stiffener and lintel beam?
Yes, when combined with a 150mm to 200mm panel thickness. A factory cage of two layers of 8 rods at 5mm diameter makes the panel stiff enough to span without a mid-height stiffener and strong enough to carry openings without an additional in-situ lintel beam, reducing trades and reinforcement coordination on the critical path.
Does compressive strength affect a panel’s fire rating or acoustic performance?
Compressive strength, fire rating, and STC are independent parameters in the vPANEL range. Compressive strength is governed by density bands from 650 kg/m³ (≥3.5 MPa) to 1,200 kg/m³ (≥10 MPa), fire rating is fixed at 4 hours across all standard thicknesses, and STC depends on the density grade selected specifically for acoustic performance. Each must be checked against the spec separately.
What happens if a panel wall is under-specified and rejected at PE submission?
An under-specified wall package that fails to meet the structural engineer’s requirements is typically rejected at the Professional Engineer submission stage, which can force a re-tender of the wall package and cause programme delays of several weeks, depending on how far into construction the rejection occurs. Reading the spec against all required criteria upfront is intended to prevent this outcome.